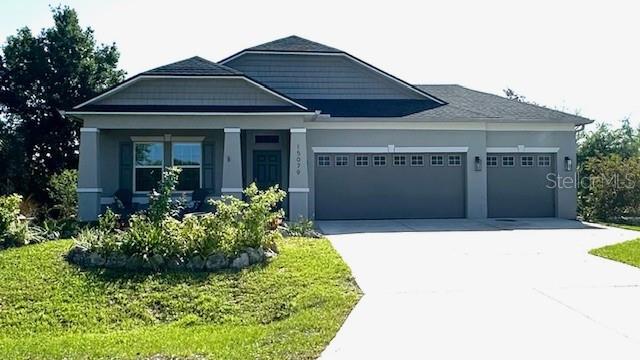
15079 WICHITA ROAD
| Bedrooms | 3 |
|---|---|
| Bathrooms | 2 full |
| Living area | 1,988 Sq. Ft. |
| Total area | 2,601 Sq. Ft. |
| Year built | 2016 |
| Lot size | 0.24 acres (10,000 Sq. Ft.) |
| Lot dimensions | 80 x 125 |
| Garage | 3 spaces, attached |
| HOA | About $10/mo |
| Flood zone | 8AE |
| Subdivision | SOUTH GULF COVE |
| Days on market | 325 |
| MLS number | MFRA4672309 |
Property taxes: $3,142 (2024) is the current owner's bill. In Florida the bill usually goes up after a sale, when the homestead cap and exemption go away. See what yours would be.
About this home
This well-maintained home sits on a quiet street in the popular South Gulf Cove Community. City Water and Sewer. Low, Voluntary HOA. This home has a large, combined kitchen/dining room great for entertaining. In addition to 3 Bedrooms, this home includes a large Bonus room with French doors that could easily be converted to a 4th bedroom, and an open flex space for a secondary retreat. New roof 2023 (no water damage). New upgraded hot water heater 2025. HVAC serviced annually. Programable Nest Thermostat. Ring Security doorbell. In-wall Pest Defense System. Transferrable termite bond. 3 CAR GARAGE. Mature landscaping. South Gulf Cove has a park with a playground, picnic tables, and a recently renovated boat launch and dock. This community also has a clubhouse with monthly social activities. Close to everything you would want in a Florida lifestyle. Only 10 minutes to the beautiful Boca Grande beaches.
Features
| Interior | Crown Molding, Eat-in Kitchen, High Ceilings, In Wall Pest System, Solid Surface Counters, Solid Wood Cabinets, Split Bedroom, Thermostat, Tray Ceiling(s), Walk-In Closet(s), Window Treatments |
|---|---|
| Appliances | Dishwasher, Disposal, Dryer, Electric Water Heater, Exhaust Fan, Microwave, Range, Range Hood, Refrigerator, Washer |
| Flooring | Carpet, Laminate, Luxury Vinyl |
| Laundry | Inside, Laundry Room |
| Windows | Blinds, Drapes, Rods |
| Exterior | Hurricane Shutters, Lighting, Private Mailbox, Rain Gutters |
| Patio and porch | Covered, Front Porch, Patio |
| View | Trees/Woods |
| Parking | Driveway, Garage Door Opener |
| Construction | Block, Stucco |
| Roof | Shingle |
| Foundation | Block, Slab |
| Style | Craftsman |
| Levels | One |
| Faces | West |
| Heating | Central, Electric |
| Cooling | Central Air |
| Utilities | BB/HS Internet Available, Cable Available, Electricity Connected, Phone Available, Public, Water Connected |
| Sewer | Aerobic Septic, Public Sewer |
| Water | None |
| Community | Clubhouse, Deed Restrictions, Golf Carts OK, Park, Playground, Sidewalks, Street Lights |
| Association amenities | Basketball Court, Clubhouse, Park, Playground |
| HOA fee includes | Other |
| Pets | Cats OK, Dogs OK |
| Sale conditions | None |
| Elementary school | Vineland Elementary |
| Middle school | L.A. Ainger Middle |
| High school | Lemon Bay High |
| County | Charlotte |
Want to see this home?
Leave your name and a phone number or email and I'll set up a showing.
Your details are never sold or shared. Privacy policy.
Listing courtesy of EDGERTON REALTY & DEVELOPMENT,LLC, 941-460-1900 (Candace Mallett). Stellar MLS via MLS GRID.
Listings courtesy of Stellar MLS as distributed by MLS GRID. Information is deemed reliable but is not guaranteed accurate by Stellar MLS, MLS GRID, or Putnam Realty Group, and should be independently verified. This information is provided exclusively for consumers' personal, non-commercial use and may not be used for any purpose other than to identify prospective properties consumers may be interested in purchasing. Properties may be listed by brokerages other than Putnam Realty Group. To report an inaccuracy, contact Michael Putnam at 941-662-9941 or [email protected].