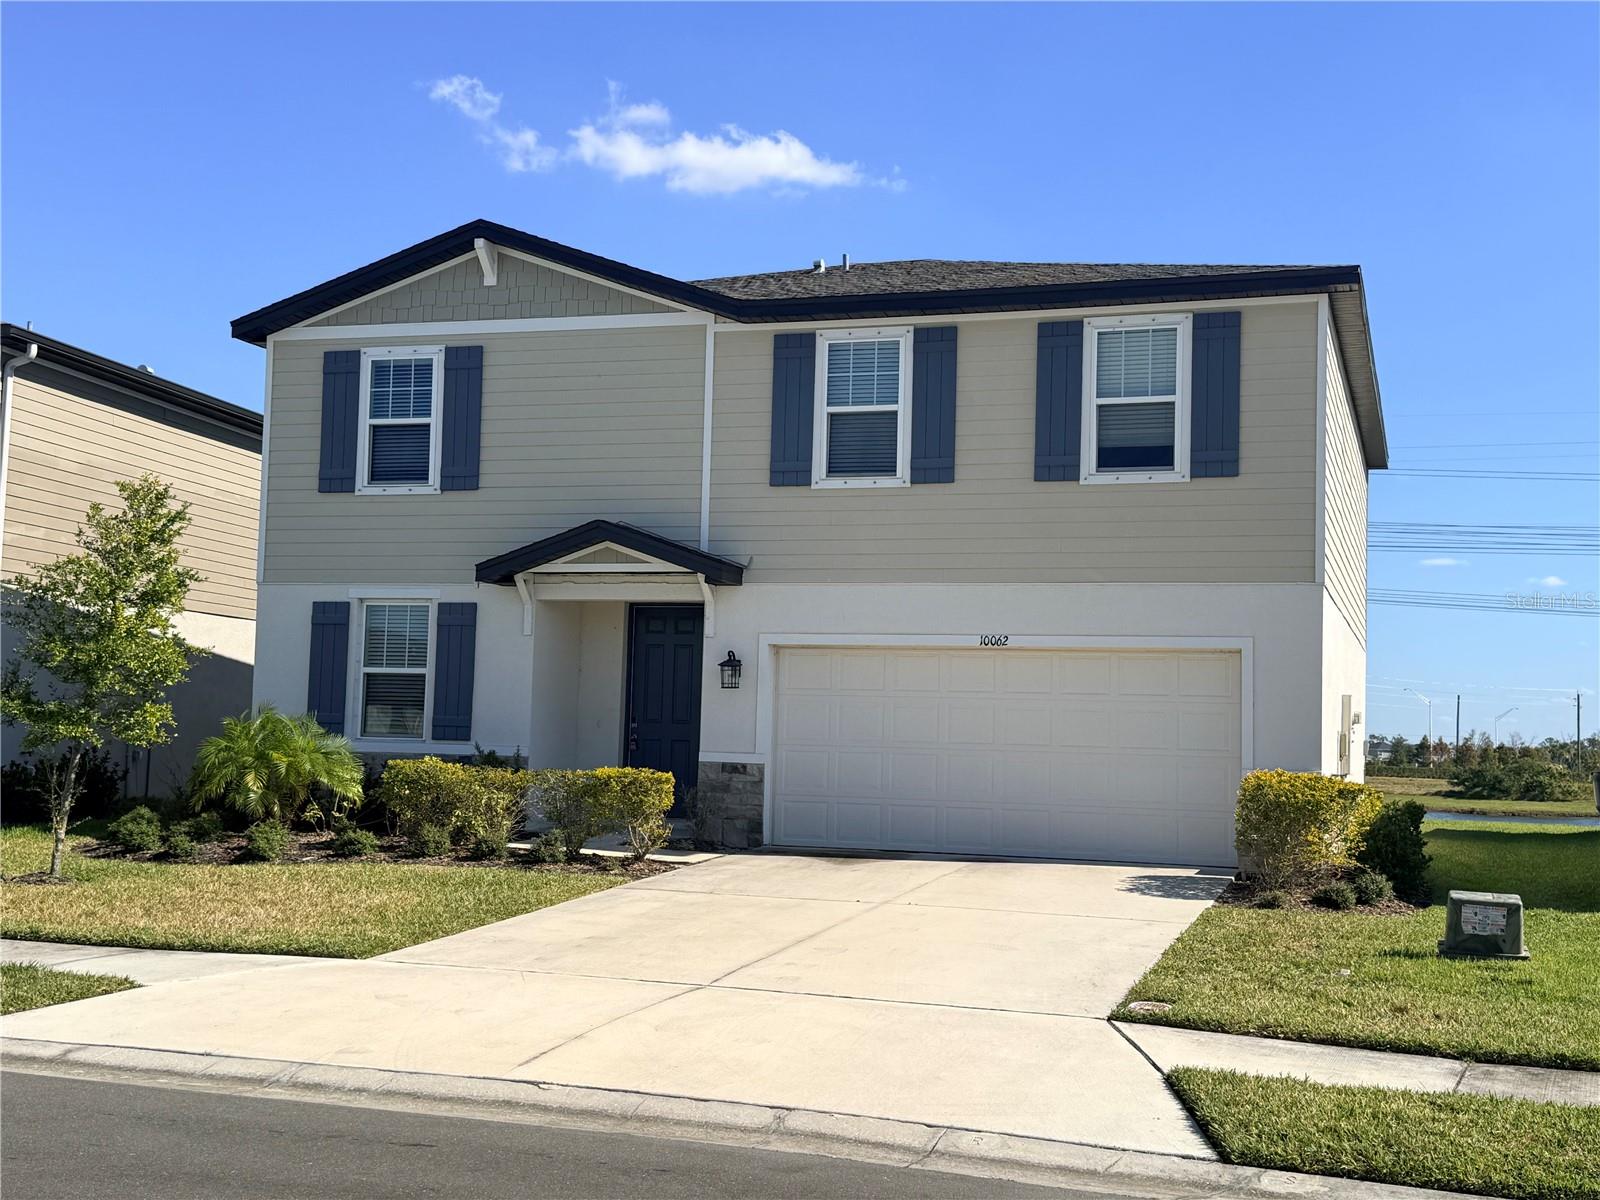
10062 DAYBREAK GLEN
| Bedrooms | 4 |
|---|---|
| Bathrooms | 2 full, 1 half |
| Living area | 2,340 Sq. Ft. |
| Total area | 2,808 Sq. Ft. |
| Year built | 2023 |
| Lot size | 0.16 acres (6,852 Sq. Ft.) |
| Garage | 2 spaces, attached |
| Stories | 2 |
| HOA | About $12/mo |
| CDD | Yes |
| Flood zone | X |
| Subdivision | SUMMERWOODS PH IIIA & IVA |
| Days on market | 300 |
| MLS number | MFRA4672086 |
Property taxes: $7,798 (2024) is the current owner's bill. In Florida the bill usually goes up after a sale, when the homestead cap and exemption go away. See what yours would be.
About this home
Huge Price Reduction! Must See! Spacious lot and home! Welcome to this beautiful 4-bedroom + den, 2.5-bathroom home offering 2,340 sq. ft. of comfortable living in the highly sought-after Summerwoods community in Parrish, FL! Sitting on a great lot...This inviting two-story residence features an open-concept floor plan designed for both everyday living and effortless entertaining. The spacious kitchen, dining, and living areas flow seamlessly together, while sliding doors lead to a lovely backyard overlooking a peaceful lake, perfect for relaxing sunsets and outdoor enjoyment. Upstairs, a generous loft provides additional space for a media room, playroom, or cozy retreat. The primary suite is impressively sized, complete with a large walk-in closet and a well-appointed en-suite bathroom. Three additional bedrooms plus a main-level den provide flexibility for family, guests, or a home office. All appliances, including washer and dryer, are included for your convenience, and the home also boasts a two-car garage and sits on an excellent lot.Summerwoods residents enjoy fantastic amenities such as a resort-style pool, playground, and splash pad. Location is everything, with quick access to I-75 and I-275, commuting to Tampa, St. Pete, Sarasota, and surrounding areas is a breeze. Parrish continues to grow, with exciting new infrastructure, shops, and dining options underway. Built in 2023, this is the perfect family-friendly home in a thriving community—don’t miss the opportunity to make it yours.
Features
| Interior | Open Floorplan, Primary Bedroom Upstairs, Solid Surface Counters, Walk-In Closet(s), Window Treatments |
|---|---|
| Appliances | Dishwasher, Disposal, Dryer, Electric Water Heater, Exhaust Fan, Microwave, Range, Refrigerator, Washer |
| Flooring | Carpet, Ceramic Tile |
| Laundry | Electric Dryer Hookup, Laundry Room |
| Exterior | Hurricane Shutters, Sidewalk |
| View | Water |
| Construction | Block, Stucco |
| Roof | Shingle |
| Foundation | Slab |
| Levels | Two |
| Faces | South |
| Heating | Central, Electric |
| Cooling | Central Air |
| Utilities | BB/HS Internet Available, Cable Connected, Electricity Connected, Fire Hydrant, Sewer Connected, Sprinkler Recycled, Underground Utilities, Water Connected |
| Sewer | Public Sewer |
| Water | Public |
| Community | Deed Restrictions, Golf Carts OK, Playground, Pool, Sidewalks |
| Association amenities | Playground, Pool |
| HOA fee includes | Common Area Taxes, Pool, Escrow Reserves Fund |
| Pets | Yes |
| Sale conditions | None |
| County | Manatee |
Want to see this home?
Leave your name and a phone number or email and I'll set up a showing.
Your details are never sold or shared. Privacy policy.
Listing courtesy of FINE PROPERTIES, 941-782-0000 (Julie Pieczonka). Stellar MLS via MLS GRID.
Listings courtesy of Stellar MLS as distributed by MLS GRID. Information is deemed reliable but is not guaranteed accurate by Stellar MLS, MLS GRID, or Putnam Realty Group, and should be independently verified. This information is provided exclusively for consumers' personal, non-commercial use and may not be used for any purpose other than to identify prospective properties consumers may be interested in purchasing. Properties may be listed by brokerages other than Putnam Realty Group. To report an inaccuracy, contact Michael Putnam at 941-662-9941 or [email protected].