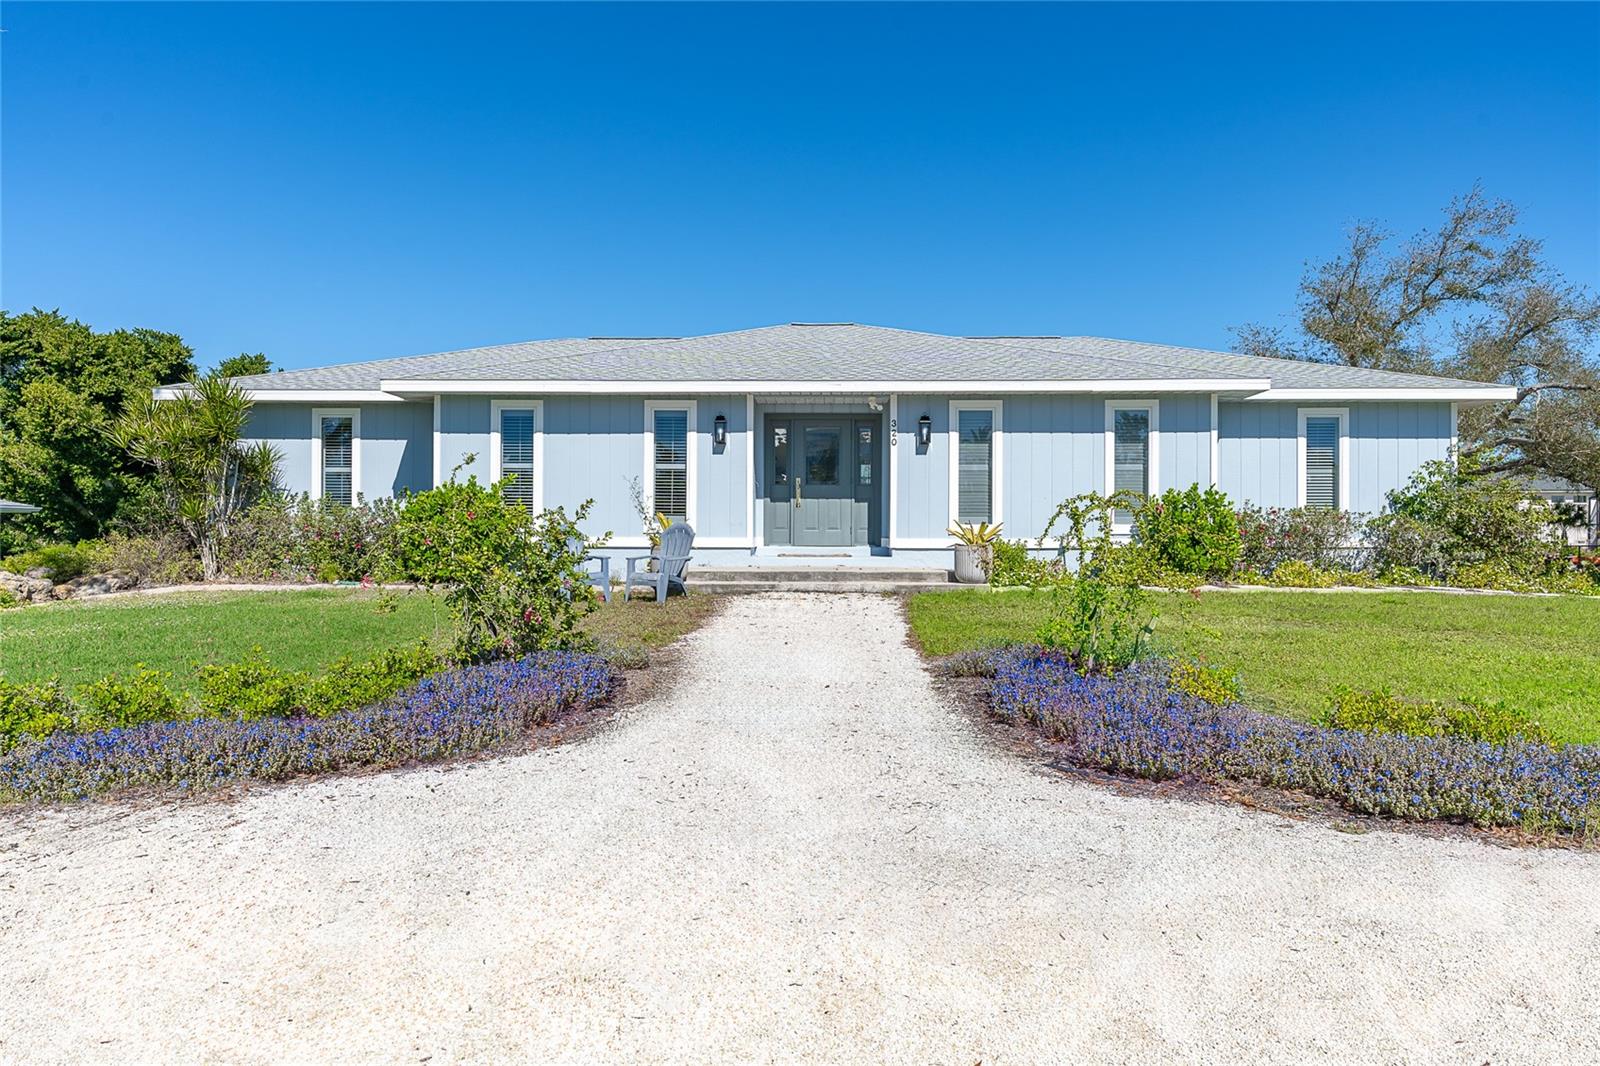
320 ANCHOR ROW
| Bedrooms | 4 |
|---|---|
| Bathrooms | 2 full, 1 half |
| Living area | 2,423 Sq. Ft. |
| Total area | 3,360 Sq. Ft. |
| Year built | 1981 |
| Lot size | 0.59 acres (25,769 Sq. Ft.) |
| Stories | 1 |
| Private pool | Yes |
| HOA | About $15/mo |
| Flood zone | AE |
| Subdivision | CAPE HAZE |
| Days on market | 315 |
| MLS number | MFRD6144733 |
Property taxes: $14,396 (2024) is the current owner's bill. In Florida the bill usually goes up after a sale, when the homestead cap and exemption go away. See what yours would be.
About this home
Experience refined coastal living at 320 Anchor Row in Placida’s exclusive Cape Haze community. This elegant 4-bedroom, 2.5-bath pool home offers a spacious, thoughtfully designed layout ideal for both relaxation and entertaining. A bright, open floor plan welcomes you with high ceilings, abundant natural light, and seamless flow throughout the main living areas. The gourmet-style kitchen overlooks the pool and features generous counter space, bar seating, and an ideal setup for hosting family and guests. The primary suite provides a private retreat with a walk-in closet and a well-appointed en-suite bath. Three additional bedrooms offer flexibility for guest accommodations, a home office, or multigenerational living. A separate half bath conveniently serves the main living area and pool deck. Step outside to your own private oasis. The screened-in pool and expansive lanai create a resort-style atmosphere perfect for lounging, dining, and year-round outdoor enjoyment. This property is ideally located just minutes from Boca Grande’s world-renowned beaches, exceptional fishing and boating, premier golf courses, boutique shopping, and waterfront dining. Move-in ready and impeccably positioned, this Cape Haze retreat delivers the luxury, lifestyle, and location today's buyers demand.
Features
| Interior | Built-in Features, Ceiling Fans(s), Eat-in Kitchen, Primary Bedroom Main Floor, Solid Surface Counters, Solid Wood Cabinets, Walk-In Closet(s), Window Treatments |
|---|---|
| Appliances | Built-In Oven, Dishwasher, Dryer, Ice Maker, Microwave, Range, Refrigerator, Washer, Wine Refrigerator |
| Flooring | Carpet, Tile, Wood |
| Laundry | Laundry Room |
| Exterior | Lighting |
| Pool | Heated, In Ground, Salt Water, Screen Enclosure |
| Construction | Frame |
| Roof | Shingle |
| Foundation | Slab |
| Levels | One |
| Faces | West |
| Heating | Central |
| Cooling | Central Air |
| Utilities | BB/HS Internet Available, Cable Available, Electricity Connected |
| Sewer | Septic Tank |
| Water | Public |
| Pets | Yes |
| Furnished | Turnkey |
| Sale conditions | None |
| Elementary school | Vineland Elementary |
| Middle school | L.A. Ainger Middle |
| High school | Lemon Bay High |
| County | Charlotte |
Want to see this home?
Leave your name and a phone number or email and I'll set up a showing.
Your details are never sold or shared. Privacy policy.
Listing courtesy of TARPON REAL ESTATE, INC, 941-697-7575 (Stephinie Futch). Stellar MLS via MLS GRID.
Listings courtesy of Stellar MLS as distributed by MLS GRID. Information is deemed reliable but is not guaranteed accurate by Stellar MLS, MLS GRID, or Putnam Realty Group, and should be independently verified. This information is provided exclusively for consumers' personal, non-commercial use and may not be used for any purpose other than to identify prospective properties consumers may be interested in purchasing. Properties may be listed by brokerages other than Putnam Realty Group. To report an inaccuracy, contact Michael Putnam at 941-662-9941 or [email protected].