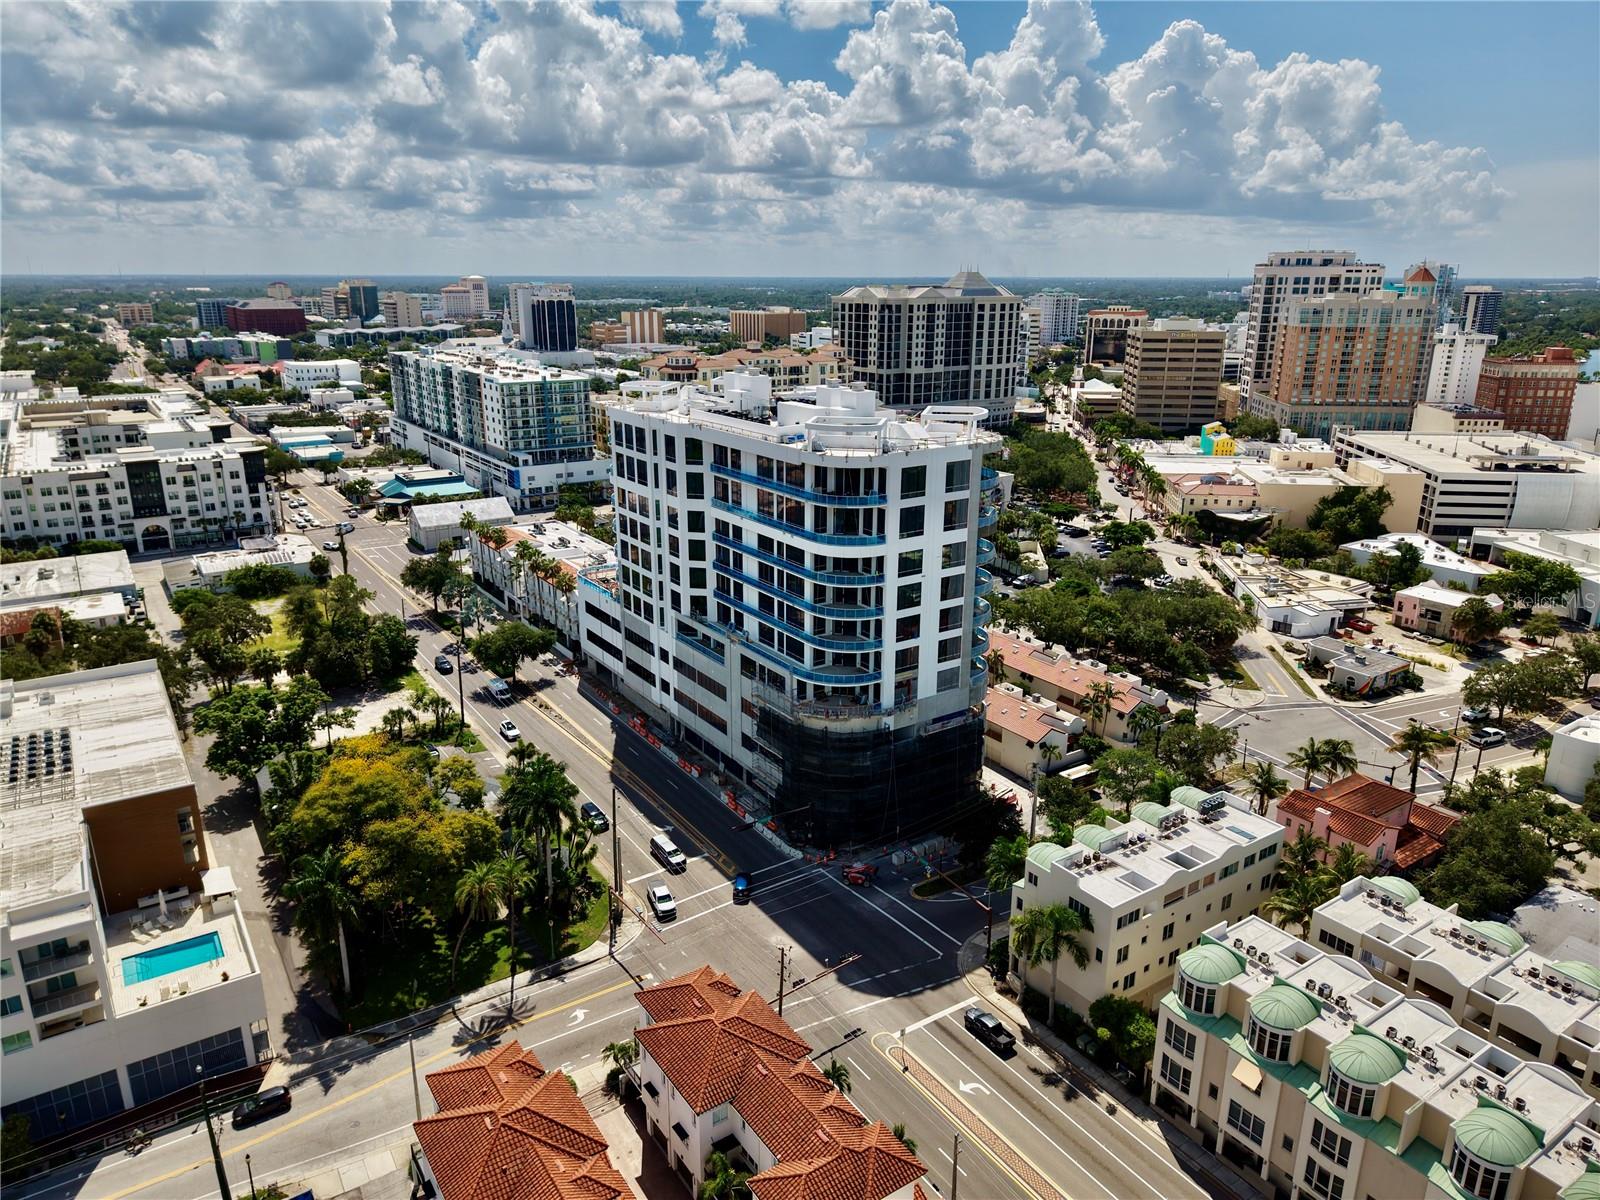
290 COCOANUT AVENUE #604
| Bedrooms | 2 |
|---|---|
| Bathrooms | 2 full, 1 half |
| Living area | 3,154 Sq. Ft. |
| Total area | 3,631 Sq. Ft. |
| Year built | 2025 |
| Lot size | 0.55 acres (24,133 Sq. Ft.) |
| Garage | 2 spaces, attached |
| Stories | 10 |
| Flood zone | X500 |
| Subdivision | THE EDGE SARASOTA |
| Days on market | 335 |
| MLS number | MFRA4671705 |
About this home
The Edge Sarasota defines urban luxury in the heart of downtown’s vibrant Arts District. Residence D is a stunning 2-bedroom, 2.5-bathroom plus den corner residence offering just over 3,100 sq. ft. of living space with floor-to-ceiling windows and expansive city and bay views spanning from the East to Southeast. The open-concept design showcases soaring ceilings and a chef’s kitchen featuring Italian cabinetry, Wolf and Sub-Zero appliances, a gas cooktop, and a waterfall-edge island—perfect for entertaining. The owner’s suite is a true retreat, complete with dual walk-in closets, a morning bar, and a spa-inspired bath with dual vanities, a soaking tub, and a glass-enclosed shower. A private terrace, den, and full laundry room with utility sink provide additional comfort and functionality. Residents at The Edge enjoy an array of resort-style amenities, including a pool deck with hot and cold plunge pools, cabanas, outdoor kitchens, and an owners’ wellness club with a state-of-the-art fitness center, yoga room, infrared sauna, and treatment rooms. Additional spaces include a social lounge, bar, game room, catering kitchen, and private dining room with individual wine lockers. With only 27 exclusive residences, The Edge offers a boutique downtown lifestyle steps from Sarasota’s acclaimed restaurants, galleries, boutiques, and the Bayfront. Construction is underway, with limited opportunities remaining to personalize interior finishes. Secure your place at The Edge Sarasota today—where contemporary design meets timeless elegance in one of the city’s most desirable addresses. We invite all qualified buyers for a personal hard hat tour. Please call the listing office to schedule your appointment.
Features
| Interior | Eat-in Kitchen, Elevator, High Ceilings, Living Room/Dining Room Combo, Open Floorplan, Primary Bedroom Main Floor, Solid Surface Counters, Walk-In Closet(s) |
|---|---|
| Appliances | Built-In Oven, Cooktop, Dishwasher, Disposal, Dryer, Electric Water Heater, Exhaust Fan, Microwave, Range Hood, Refrigerator, Washer |
| Flooring | Tile |
| Laundry | Inside, Laundry Room |
| Exterior | Balcony, Dog Run, Lighting, Outdoor Grill, Sidewalk, Storage |
| Patio and porch | Covered |
| Pool | Gunite, Heated, In Ground, Lighting |
| Spa | Heated, In Ground |
| View | City, Park/Greenbelt, Pool, Trees/Woods, Water |
| Body of water | SARASOTA BAY |
| Parking | Assigned, Covered, Electric Vehicle Charging Station(s), Garage Door Opener, Guest, Basement |
| Construction | Block, Concrete, Stucco |
| Roof | Concrete, Other |
| Foundation | Slab |
| Style | Contemporary |
| Levels | One |
| Faces | West |
| Heating | Central, Exhaust Fan, Natural Gas, Zoned |
| Cooling | Central Air, Zoned |
| Utilities | BB/HS Internet Available, Cable Available, Cable Connected, Electricity Available, Natural Gas Available, Public, Sewer Connected, Water Available, Water Connected |
| Sewer | Public Sewer |
| Water | Public |
| Community | Deed Restrictions, Fitness Center, Pool, Sidewalks, Special Community Restrictions, Wheelchair Access |
| Association amenities | Clubhouse, Elevators, Fitness Center, Gated, Maintenance, Other, Pool, Recreation Facilities, Security, Spa/Hot Tub, Storage, Vehicle Restrictions, Wheelchair Access |
| HOA fee includes | Common Area Taxes, Pool, Escrow Reserves Fund, Fidelity Bond, Insurance, Maintenance Structure, Maintenance Grounds, Management, Pest Control, Recreational Facilities, Sewer, Trash, Water |
| Pets | Number Limit |
| Furnished | Unfurnished |
| Sale conditions | None |
| Elementary school | Alta Vista Elementary |
| Middle school | Booker Middle |
| High school | Booker High |
| County | Sarasota |
Want to see this home?
Leave your name and a phone number or email and I'll set up a showing.
By sending this, you agree Michael Putnam of Putnam Realty Group may call or text you about your request. Message and data rates may apply. Reply STOP to stop texts.
Your details are never sold or shared. Privacy policy.
Listing courtesy of MICHAEL SAUNDERS & COMPANY, 941-951-6660 (Steven Moore). Stellar MLS via MLS GRID.
Listings courtesy of Stellar MLS as distributed by MLS GRID. Information is deemed reliable but is not guaranteed accurate by Stellar MLS, MLS GRID, or Putnam Realty Group, and should be independently verified. This information is provided exclusively for consumers' personal, non-commercial use and may not be used for any purpose other than to identify prospective properties consumers may be interested in purchasing. Properties may be listed by brokerages other than Putnam Realty Group. To report an inaccuracy, contact Michael Putnam at 941-662-9941 or [email protected].