555 QUAY CMNS #1605
| Bedrooms | 3 |
|---|---|
| Bathrooms | 3 full, 1 half |
| Living area | 4,001 Sq. Ft. |
| Total area | 4,663 Sq. Ft. |
| Year built | 2024 |
| Lot size | 0.98 acres |
| Garage | 2 spaces, attached |
| Stories | 19 |
| Waterfront | Yes |
| Flood zone | A13 |
| Subdivision | RITZ-CARLTON RESIDENCES, SARASOTA BAY |
| Days on market | 92 |
| MLS number | MFRA4671613 |
About this home
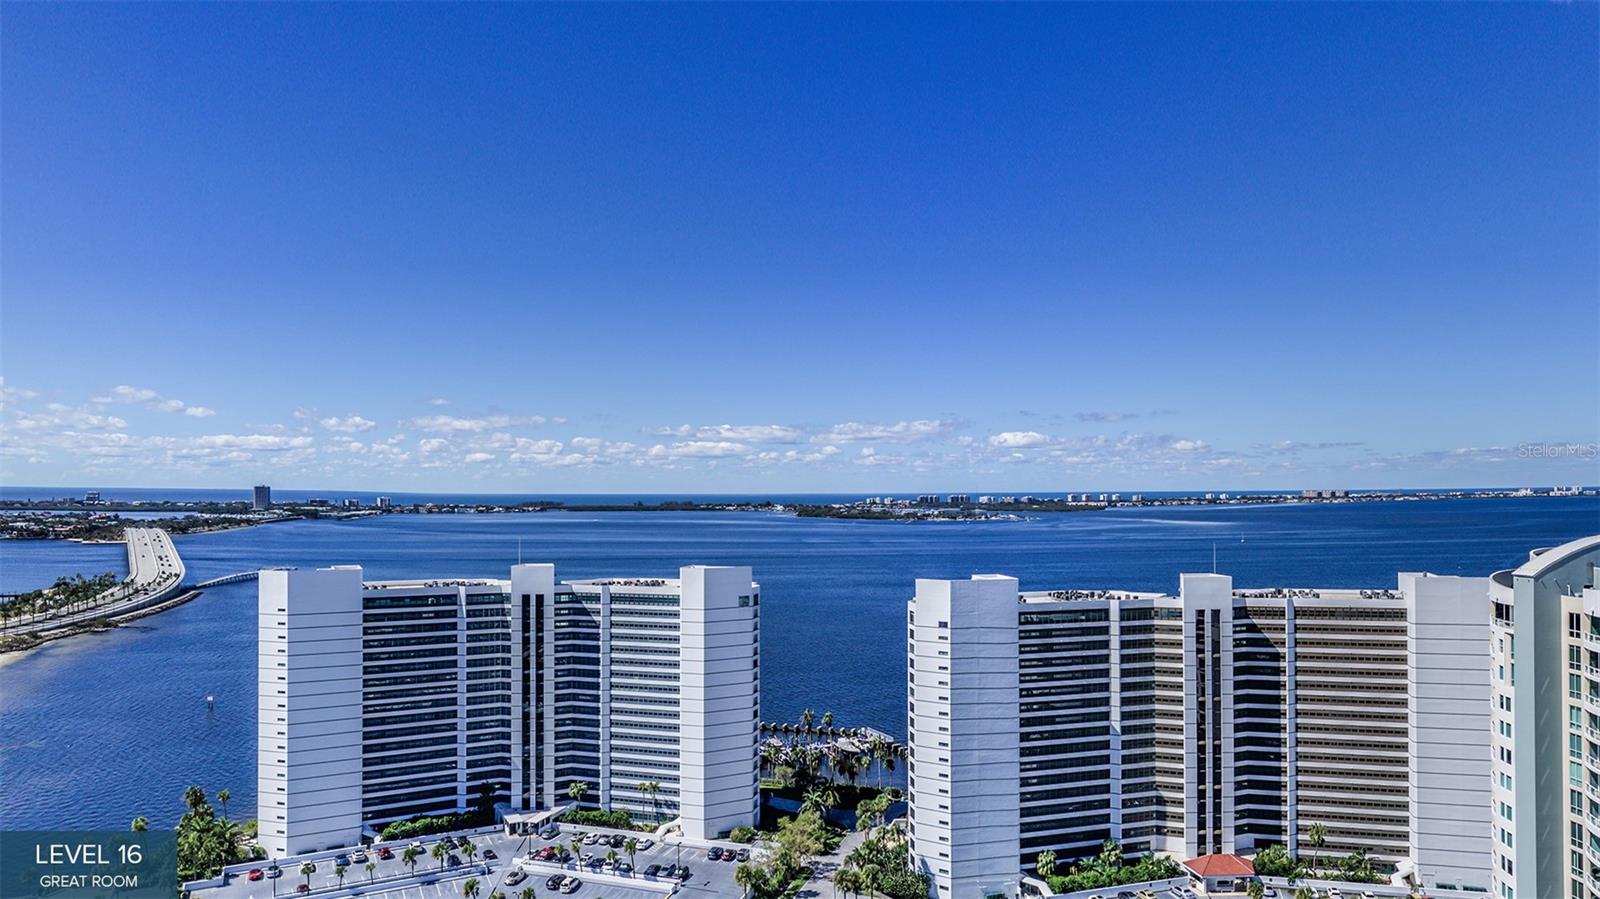
The only waterfront residence in Sarasota offering an indoor pickleball court! At The Ritz-Carlton Residences, Sarasota, luxury living meets an active coastal lifestyle. This 20-story tower is ideally in downtown’s cultural district. Residence #1605 enjoys sweeping views of the Quay Harbor, Bay Park, Sarasota Bay and the Gulf of Mexico from its north-facing corner. The desirable Residence E layout showcases floor-to-ceiling glass, an expansive great room and a wraparound terrace with a summer kitchen. The primary suite offers dramatic bay views, dual walk-in closets, and a spa-style bath with a soaking tub and double shower. Two guest suites each feature en-suite baths and access to an east-facing terrace. Enjoy legendary Ritz-Carlton services including 24-hour concierge, valet, housekeeping and in-residence dining, plus exclusive waterfront amenities. Ownership includes membership to The Harbor Club, with nearly 20,000 square feet of social, health and wellness amenities, highlighted by Sarasota’s premier indoor pickleball court. Selections in process, don’t wait to customize your dream home. Scheduled to deliver in Q4 of 2026.
Features
| Interior | Elevator, High Ceilings, Open Floorplan, Primary Bedroom Main Floor, Solid Surface Counters, Split Bedroom, Thermostat, Walk-In Closet(s) |
|---|---|
| Appliances | Built-In Oven, Convection Oven, Cooktop, Dishwasher, Disposal, Dryer, Exhaust Fan, Freezer, Microwave, Range, Range Hood, Refrigerator, Tankless Water Heater, Washer, Wine Refrigerator |
| Flooring | Tile |
| Laundry | Laundry Room |
| Exterior | Balcony, Outdoor Grill |
| Patio and porch | Rear Porch |
| Pool | Deck, Heated, Salt Water |
| View | City, Water |
| Waterfront | Bay/Harbor, Marina in Community |
| Body of water | YACHT HARBOR |
| Parking | Assigned, Circular Driveway, Covered, Electric Vehicle Charging Station(s), Reserved, Basement, Valet |
| Construction | Block |
| Roof | Other |
| Foundation | Slab |
| Levels | One |
| Faces | East |
| Heating | Central, Electric |
| Cooling | Central Air |
| Utilities | BB/HS Internet Available, Cable Connected, Electricity Connected, Natural Gas Connected, Phone Available, Sewer Connected, Water Connected |
| Sewer | Public Sewer |
| Water | Public |
| Community | Association Recreation - Owned, Buyer Approval Required, Clubhouse, Deed Restrictions, Fitness Center, Pool, Restaurant |
| Association amenities | Cable TV, Clubhouse, Elevators, Fitness Center, Lobby Key Required, Maintenance, Pool, Recreation Facilities, Sauna, Security, Spa/Hot Tub, Storage |
| HOA fee includes | Guard - 24 Hour, Pool, Escrow Reserves Fund, Insurance, Maintenance Structure, Maintenance Grounds, Maintenance, Management, Pest Control, Recreational Facilities, Security, Sewer, Trash, Water |
| Pets | Yes |
| Sale conditions | None |
| Elementary school | Alta Vista Elementary |
| Middle school | Booker Middle |
| High school | Booker High |
| County | Sarasota |
Want to see this home?
Leave your name and a phone number or email and I'll set up a showing.
Your details are never sold or shared. Privacy policy.
Listing courtesy of PREMIER SOTHEBY'S INTERNATIONAL REALTY, 941-364-4000 (Julia DeCastro). Stellar MLS via MLS GRID.
Listings courtesy of Stellar MLS as distributed by MLS GRID. Information is deemed reliable but is not guaranteed accurate by Stellar MLS, MLS GRID, or Putnam Realty Group, and should be independently verified. This information is provided exclusively for consumers' personal, non-commercial use and may not be used for any purpose other than to identify prospective properties consumers may be interested in purchasing. Properties may be listed by brokerages other than Putnam Realty Group. To report an inaccuracy, contact Michael Putnam at 941-662-9941 or [email protected].