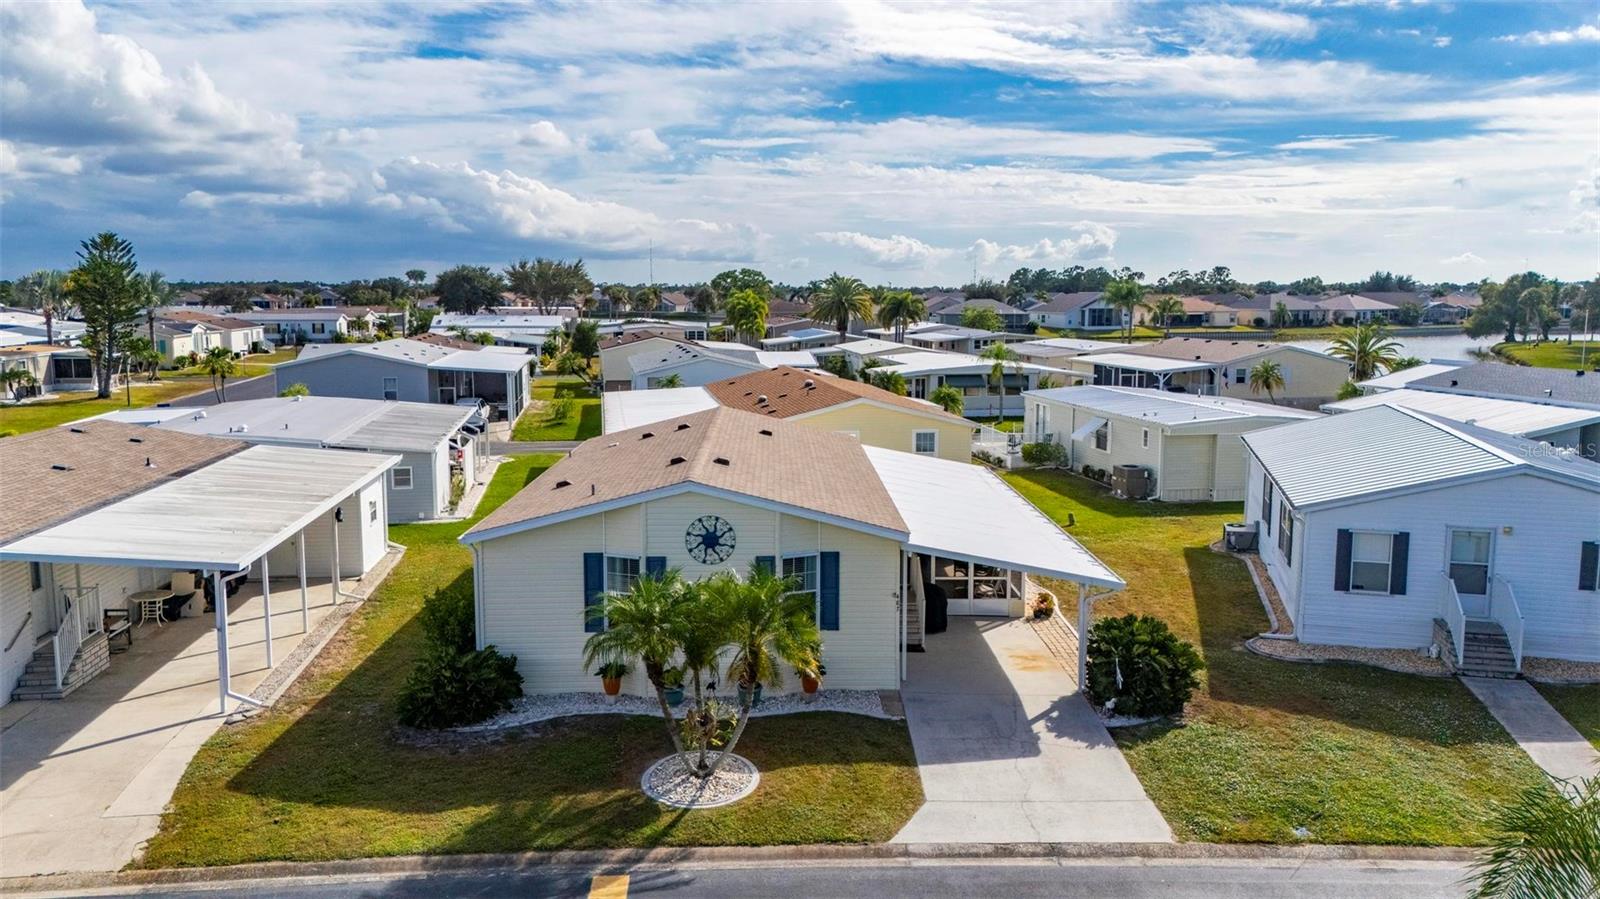
1000 KINGS HIGHWAY #487
| Bedrooms | 2 |
|---|---|
| Bathrooms | 2 full |
| Living area | 1,269 Sq. Ft. |
| Total area | 1,269 Sq. Ft. |
| Year built | 2005 |
| Lot size | 0.05 acres (1,998 Sq. Ft.) |
| Carport | 2 spaces |
| HOA | About $320/mo |
| Flood zone | X |
| Subdivision | PORT CHARLOTTE VILLAGE |
| 55+ community | Yes |
| Days on market | 324 |
| MLS number | MFRC7517359 |
Property taxes: $937 (2024) is the current owner's bill. In Florida the bill usually goes up after a sale, when the homestead cap and exemption go away. See what yours would be.
About this home
HUGE $15,000.00 price drop! Port Charlotte Village was Voted #1 Manufactured home Community in 2024. Not in a Flood Zone. JACOBSEN Home. Beautiful and spacious 2-bedroom, 2-bath manufactured home located in a desirable 55+ co-op community. This semi-furnished home offers comfort, style, and functionality with numerous updates throughout. The roof was replaced in 2023, along with a new 8x12 storage shed and a 12x25 screened-in lanai—perfect for relaxing or entertaining guests. The HVAC system was replaced in 2017, and the water heater is brand new from 2024. The wide open walk-through kitchen has been beautifully updated with Corian countertops, a stunning stone backsplash, and plenty of cabinet and counter space for all your cooking needs. The open living and dining areas provide a warm, inviting layout ideal for entertaining or everyday living. The spacious primary bedroom includes a large walk-in closet and an updated en-suite bathroom with abundant storage. The guest bedroom features custom-built cabinetry and a clever hidden storage space designed to fit a Queen-size mattress—perfect for company or decluttering. The workshop is larger than it appears, offering multiple storage areas and even a full-size refrigerator for added convenience. This home also includes three crawlspace access points for easy maintenance and features a preventive Centurion pest protection system surrounding the home for peace of mind. Enjoy privacy and tranquility from the oversized screened lanai overlooking Village Drive.
Features
| Interior | Built-in Features, Ceiling Fans(s), Crown Molding, Eat-in Kitchen, Primary Bedroom Main Floor, Thermostat, Walk-In Closet(s) |
|---|---|
| Appliances | Cooktop, Dishwasher, Disposal, Dryer, Microwave, Refrigerator, Washer |
| Flooring | Carpet, Luxury Vinyl |
| Laundry | In Kitchen |
| Windows | Skylight(s), Shutters |
| Exterior | Hurricane Shutters, Lighting, Rain Gutters, Storage |
| Patio and porch | Screened, Side Porch |
| Construction | Vinyl Siding |
| Roof | Shingle |
| Foundation | Crawlspace |
| Levels | One |
| Faces | North |
| Heating | Central |
| Cooling | Central Air |
| Utilities | BB/HS Internet Available, Cable Available, Cable Connected, Electricity Available, Electricity Connected, Fiber Optics, Public, Sewer Available, Sewer Connected |
| Sewer | Public Sewer |
| Water | Public |
| Community | Clubhouse, Community Mailbox, Dog Park, Golf Carts OK, Pool, Wheelchair Access |
| Association amenities | Cable TV, Clubhouse, Maintenance, Pool, Recreation Facilities, Shuffleboard Court, Storage, Wheelchair Access |
| HOA fee includes | Cable TV, Pool, Insurance, Internet, Maintenance Structure, Maintenance Grounds, Maintenance, Management, Private Road, Recreational Facilities, Sewer, Trash, Water |
| Pets | Number Limit |
| Furnished | Partially |
| Sale conditions | None |
| County | Charlotte |
Want to see this home?
Leave your name and a phone number or email and I'll set up a showing.
Your details are never sold or shared. Privacy policy.
Listing courtesy of RE/MAX PALM REALTY, 941-743-5525 (Tricia DeClue). Stellar MLS via MLS GRID.
Listings courtesy of Stellar MLS as distributed by MLS GRID. Information is deemed reliable but is not guaranteed accurate by Stellar MLS, MLS GRID, or Putnam Realty Group, and should be independently verified. This information is provided exclusively for consumers' personal, non-commercial use and may not be used for any purpose other than to identify prospective properties consumers may be interested in purchasing. Properties may be listed by brokerages other than Putnam Realty Group. To report an inaccuracy, contact Michael Putnam at 941-662-9941 or [email protected].