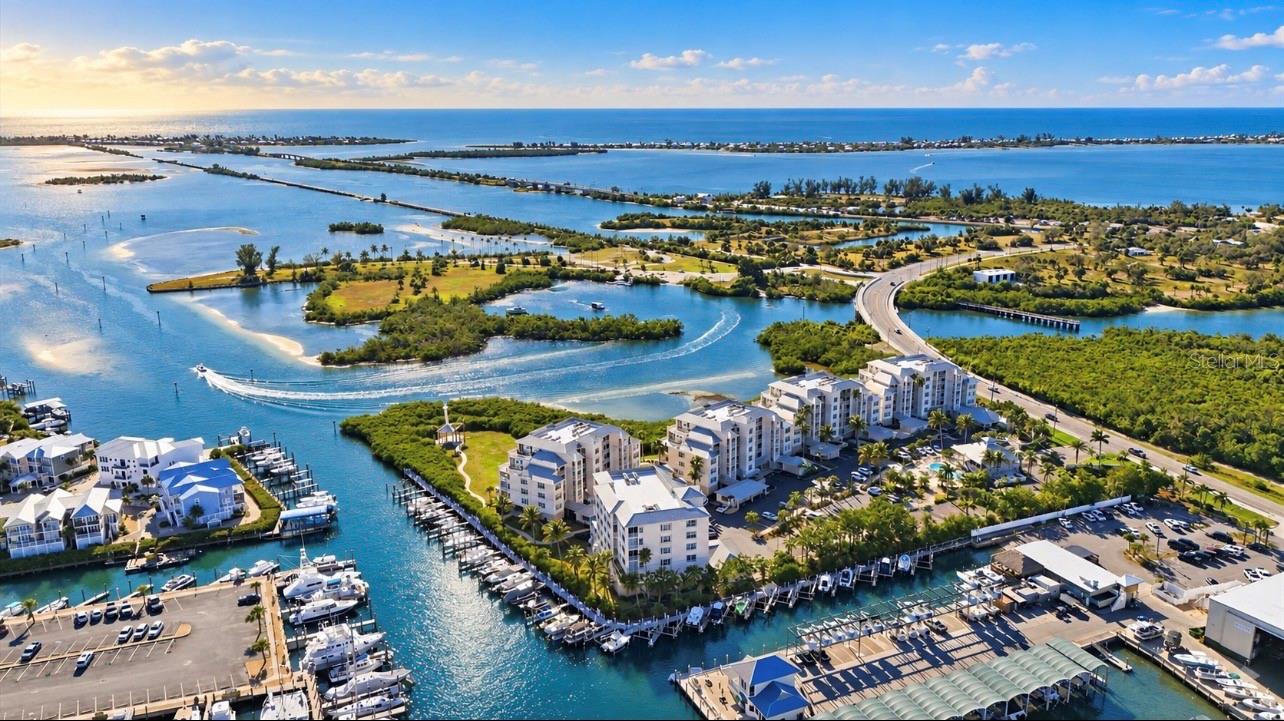
13113 GASPARILLA ROAD #403
| Bedrooms | 2 |
|---|---|
| Bathrooms | 2 full |
| Living area | 1,316 Sq. Ft. |
| Total area | 1,792 Sq. Ft. |
| Year built | 2003 |
| Lot size | 0.04 acres (1,795 Sq. Ft.) |
| Garage | 1 spaces, attached |
| Stories | 6 |
| HOA | About $1,119/mo |
| Flood zone | AE |
| Subdivision | BOCA VISTA HARBOR BLDG A |
| Days on market | 296 |
| MLS number | MFRD6144439 |
Property taxes: $3,667 (2024) is the current owner's bill. In Florida the bill usually goes up after a sale, when the homestead cap and exemption go away. See what yours would be.
About this home
Rarely available, this 4th-floor WATERFRONT condominium in the GATED Boca Vista Harbor community delivers PANORAMIC VIEWS of Gasparilla Sound at a price point that deserves attention. The two-bedroom, two-bathroom residence is designed for effortless coastal living, featuring an open floor plan and PREMIUM INTERIOR UPGRADES. Key Property Features: FURNISHED and ready for immediate occupancy. OVERSIZED DOUBLE LANAI- a rare 17x28 screened, lanai significantly expands your outdoor living and entertaining footprint. DEEDED SINGLE CAR PRIVATE GARAGE located securely beneath the building. STORM PROTECTION - fully equipped with ELECTRIC HURRICANE ROLL-DOWN SHUTTERS for immediate storm readiness and peace of mind. Notable Interior Upgrades: SOLID WOOD CUSTOM CABINETRY and GRANITE countertops, PREMIUM APPLIANCE PACKAGE, including a dedicated beverage center. CUSTOM-BUILT primary closet organization and REMOTE- CONTROLLED interior window BLINDS. Residents of Boca Vista Harbor enjoy MAINTENANCE-FREE living and resort-style amenities, including a heated pool and spa, clubhouse, tennis, and pickleball courts. Situated adjacent to Gasparilla Marina, the property provides easy access to boat slips (when available), kayak launches, and the pristine beaches, dining, and shopping of nearby Boca Grande. This residence works equally well as a seasonal getaway, rental opportunity, or full-time home. LOVE WHERE YOU LIVE... ACT NOW.
Features
| Interior | Built-in Features, Ceiling Fans(s), High Ceilings, Kitchen/Family Room Combo, Living Room/Dining Room Combo, Open Floorplan, Primary Bedroom Main Floor, Solid Wood Cabinets, Split Bedroom, Stone Counters, Walk-In Closet(s), Window Treatments |
|---|---|
| Appliances | Dishwasher, Dryer, Electric Water Heater, Microwave, Range, Refrigerator, Washer |
| Flooring | Carpet, Tile |
| Laundry | Inside |
| Exterior | Balcony, Hurricane Shutters, Storage |
| Body of water | GASPARILLA SOUND |
| Parking | Common, Deeded, Garage Door Opener, Ground Level, Guest, Basement |
| Construction | Block, Stucco |
| Roof | Metal |
| Foundation | Block |
| Levels | One |
| Faces | Northeast |
| Heating | Central, Electric |
| Cooling | Central Air |
| Utilities | BB/HS Internet Available, Cable Available, Electricity Connected, Sewer Connected, Underground Utilities, Water Connected |
| Sewer | Public Sewer |
| Water | Public |
| Community | Clubhouse, Community Mailbox, Deed Restrictions, Gated Community - No Guard, Pool, Tennis Court(s) |
| Association amenities | Clubhouse, Elevators, Gated, Pickleball Court(s), Pool, Spa/Hot Tub, Tennis Court(s), Wheelchair Access |
| HOA fee includes | Common Area Taxes, Pool, Escrow Reserves Fund, Insurance, Maintenance Structure, Maintenance Grounds, Management, Pest Control, Private Road, Recreational Facilities, Trash, Water |
| Pets | Number Limit, Yes |
| Furnished | Furnished |
| Sale conditions | None |
| Elementary school | Vineland Elementary |
| Middle school | L.A. Ainger Middle |
| High school | Lemon Bay High |
| County | Charlotte |
Want to see this home?
Leave your name and a phone number or email and I'll set up a showing.
Your details are never sold or shared. Privacy policy.
Listing courtesy of COLDWELL BANKER SUNSTAR REALTY, 941-214-3111 (Cheryl Hayek, LLC). Stellar MLS via MLS GRID.
Listings courtesy of Stellar MLS as distributed by MLS GRID. Information is deemed reliable but is not guaranteed accurate by Stellar MLS, MLS GRID, or Putnam Realty Group, and should be independently verified. This information is provided exclusively for consumers' personal, non-commercial use and may not be used for any purpose other than to identify prospective properties consumers may be interested in purchasing. Properties may be listed by brokerages other than Putnam Realty Group. To report an inaccuracy, contact Michael Putnam at 941-662-9941 or [email protected].