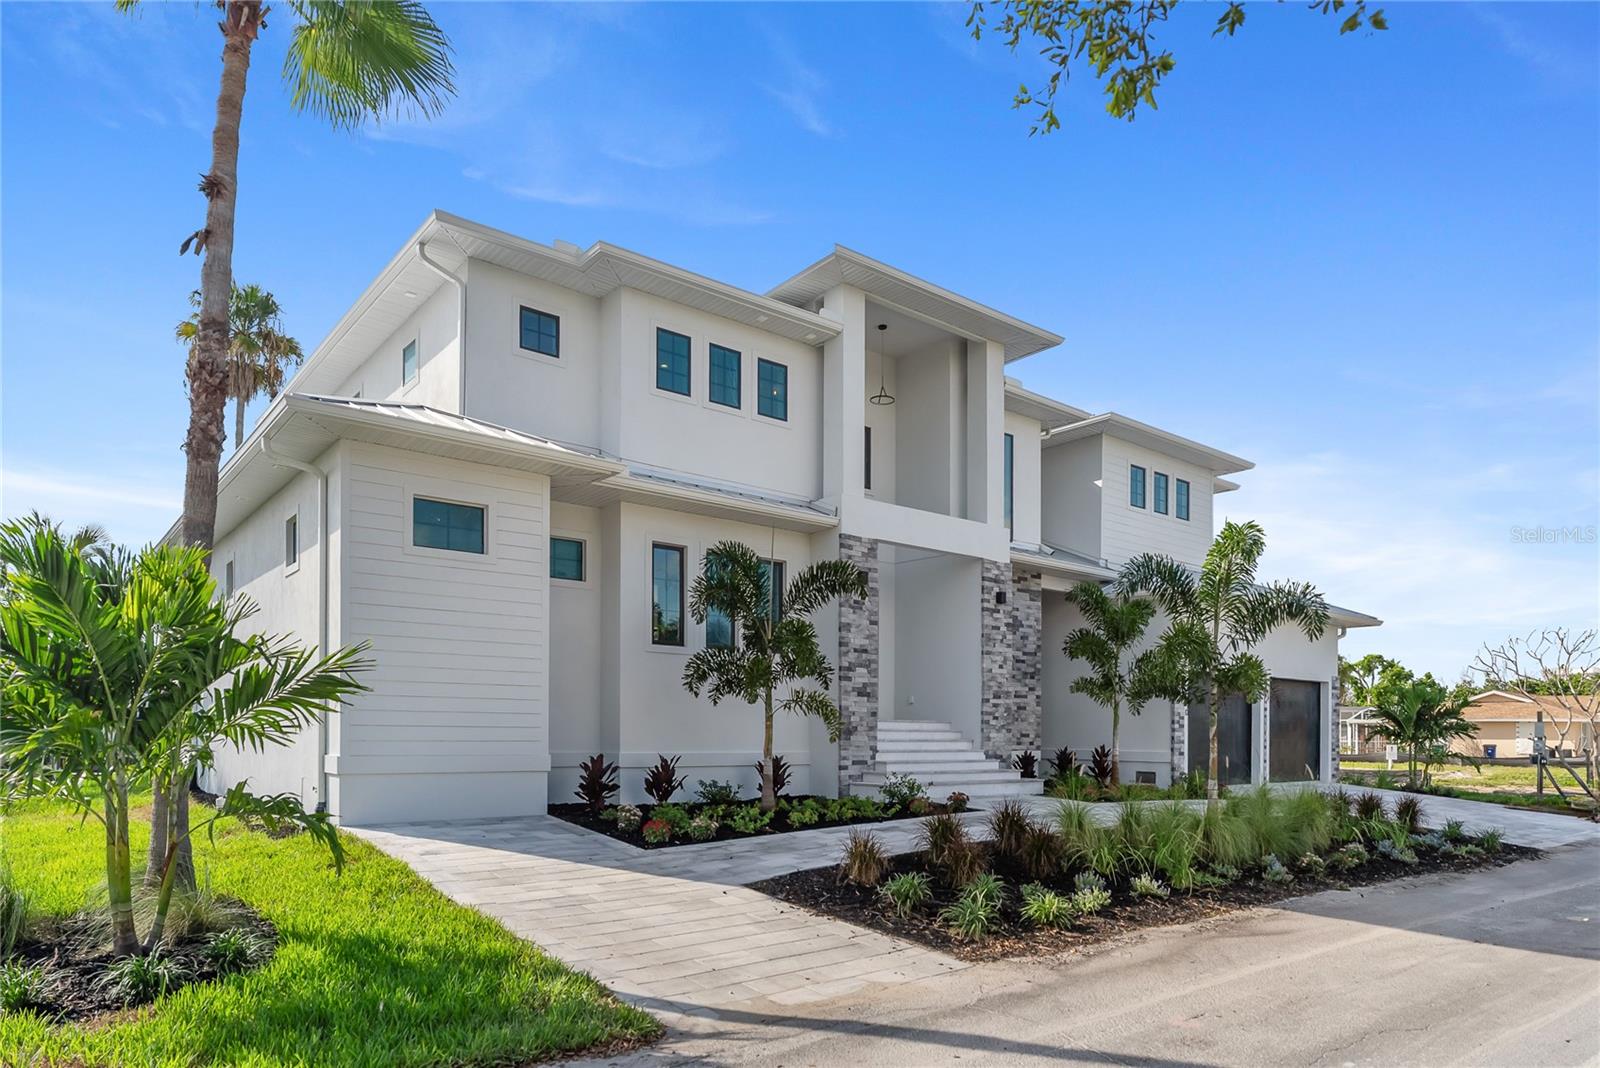
530 DE NARVAEZ DRIVE
| Bedrooms | 6 |
|---|---|
| Bathrooms | 4 full, 2 half |
| Living area | 4,106 Sq. Ft. |
| Total area | 5,282 Sq. Ft. |
| Year built | 2025 |
| Lot size | 0.23 acres (10,001 Sq. Ft.) |
| Lot dimensions | 100x100 |
| Garage | 2 spaces, attached |
| Stories | 2 |
| Private pool | Yes |
| Waterfront | Yes |
| Flood zone | AE |
| Subdivision | SLEEPY LAGOON PARK |
| Days on market | 350 |
| MLS number | MFRA4669195 |
Property taxes: $12,064 (2024) is the current owner's bill. In Florida the bill usually goes up after a sale, when the homestead cap and exemption go away. See what yours would be.
About this home
New Construction - Discover the epitome of waterfront luxury with this newly built home in the heart of Longboat Key—competitively priced and move-in ready. Nestled along a private canal, this 5-bedroom plus den, 4,106 sq ft residence blends contemporary sophistication with coastal appeal. Designed for effortless indoor-outdoor living, the home boasts two spacious lanais, a private pool and spa, and an elevated foundation at 9.5 feet for added peace of mind. Boaters will enjoy concrete canal bulkhead with quick access to the Gulf of Mexico, perfect for endless days on the water. Inside, the home features engineered hardwood flooring, sleek quartz countertops throughout, a large walk-in pantry, and the convenience of dual laundry rooms. Set in a tranquil, private location just minutes from Longboat Key’s renowned beaches, golf courses, and upscale dining, this home is a rare gem. Don’t miss your opportunity to own a waterfront retreat in one of Florida’s most sought-after coastal communities.
Features
| Interior | Ceiling Fans(s), Dry Bar, Eat-in Kitchen, High Ceilings, Kitchen/Family Room Combo, Living Room/Dining Room Combo, Open Floorplan, Solid Surface Counters, Solid Wood Cabinets, Stone Counters, Thermostat, Walk-In Closet(s), Wet Bar |
|---|---|
| Appliances | Bar Fridge, Built-In Oven, Cooktop, Dishwasher, Disposal, Exhaust Fan, Freezer, Gas Water Heater, Ice Maker, Microwave, Range, Range Hood, Refrigerator, Wine Refrigerator |
| Flooring | Ceramic Tile, Hardwood |
| Laundry | Electric Dryer Hookup, Gas Dryer Hookup, Inside |
| Exterior | Balcony, Outdoor Grill, Outdoor Kitchen, Sprinkler Metered |
| Patio and porch | Covered, Patio, Porch, Rear Porch |
| Pool | Auto Cleaner, Heated, In Ground, Lighting |
| Spa | In Ground |
| View | Water |
| Waterfront | Canal Front |
| Construction | Cement Siding, Stone, Stucco |
| Roof | Metal |
| Foundation | Concrete Perimeter, Slab, Stem Wall |
| Style | Coastal, Florida |
| Levels | Two |
| Faces | North |
| Heating | Natural Gas |
| Cooling | Central Air |
| Utilities | Cable Available, Electricity Connected, Fire Hydrant, Natural Gas Connected, Phone Available |
| Sewer | Public Sewer |
| Water | Canal/Lake For Irrigation, Public |
| Pets | Yes |
| Furnished | Partially |
| Sale conditions | None |
| Elementary school | Anna Maria Elementary |
| Middle school | Martha B. King Middle |
| High school | Bayshore High |
| County | Manatee |
Want to see this home?
Leave your name and a phone number or email and I'll set up a showing.
Your details are never sold or shared. Privacy policy.
Listing courtesy of PREFERRED SHORE LLC, 941-999-1179 (Joshua Freed). Stellar MLS via MLS GRID.
Listings courtesy of Stellar MLS as distributed by MLS GRID. Information is deemed reliable but is not guaranteed accurate by Stellar MLS, MLS GRID, or Putnam Realty Group, and should be independently verified. This information is provided exclusively for consumers' personal, non-commercial use and may not be used for any purpose other than to identify prospective properties consumers may be interested in purchasing. Properties may be listed by brokerages other than Putnam Realty Group. To report an inaccuracy, contact Michael Putnam at 941-662-9941 or [email protected].