 View all 49 photos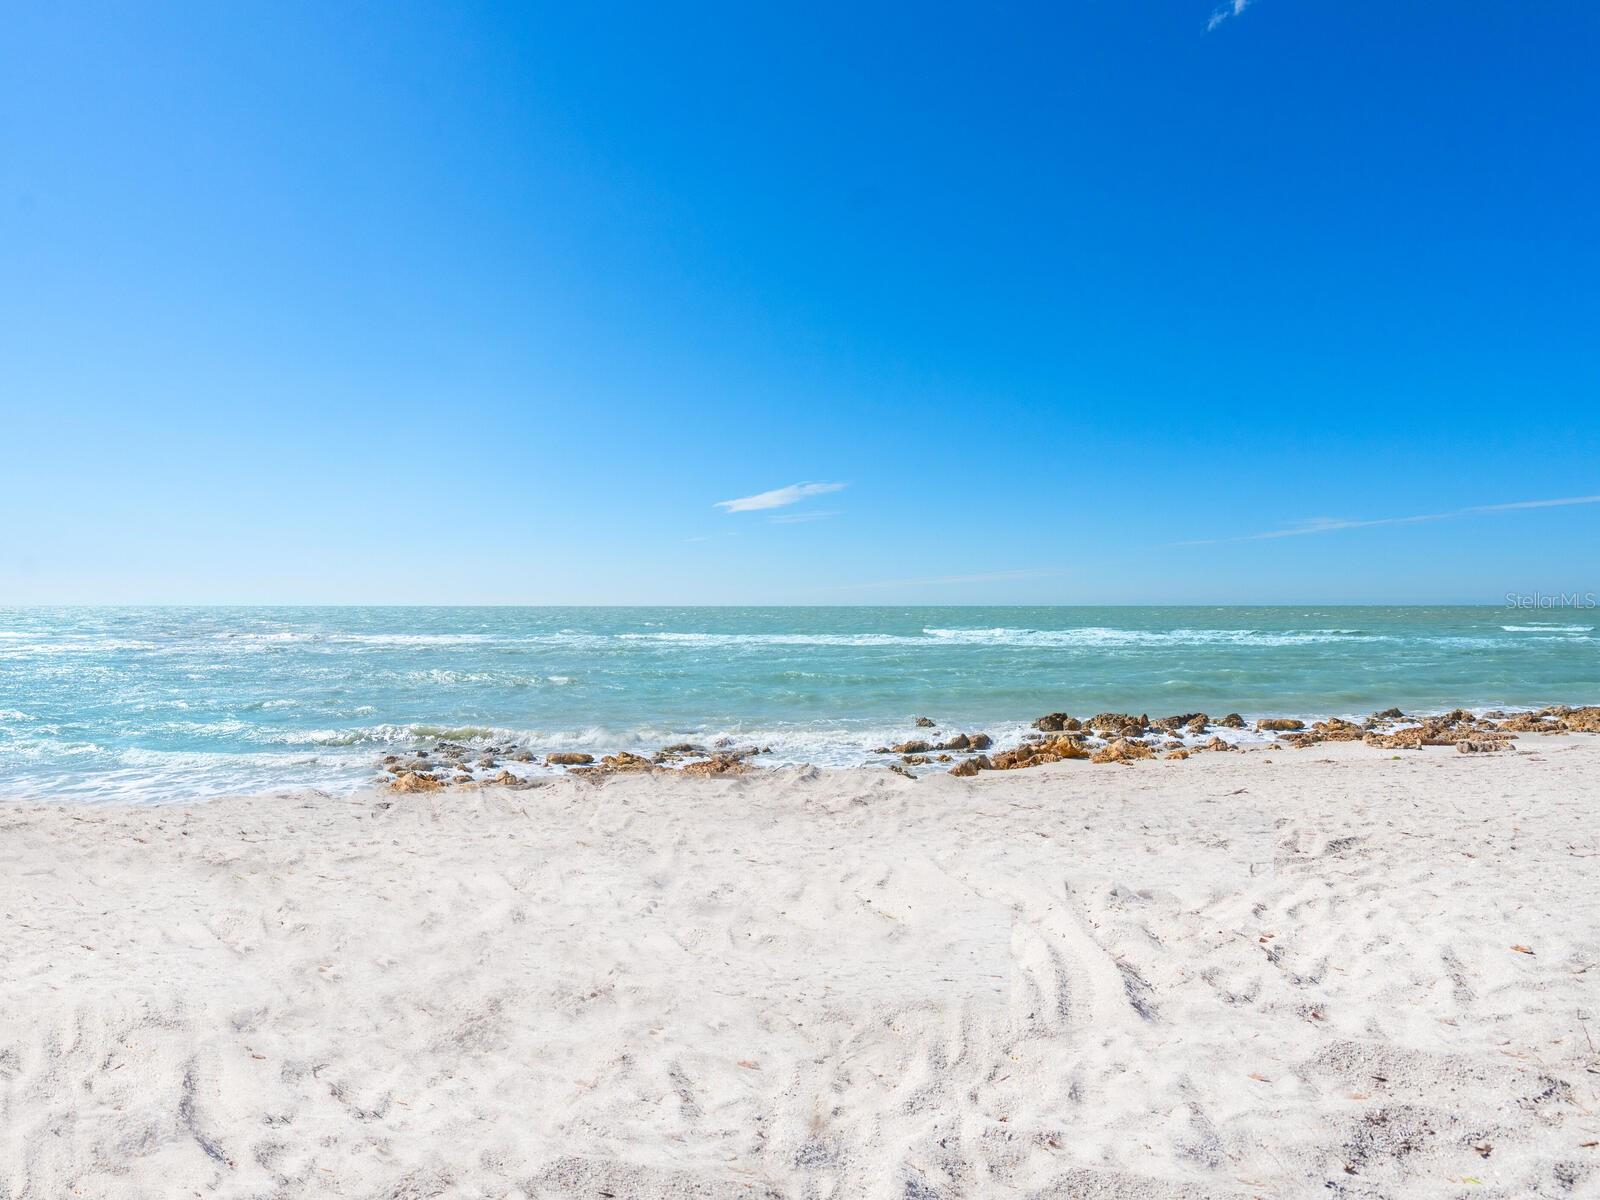
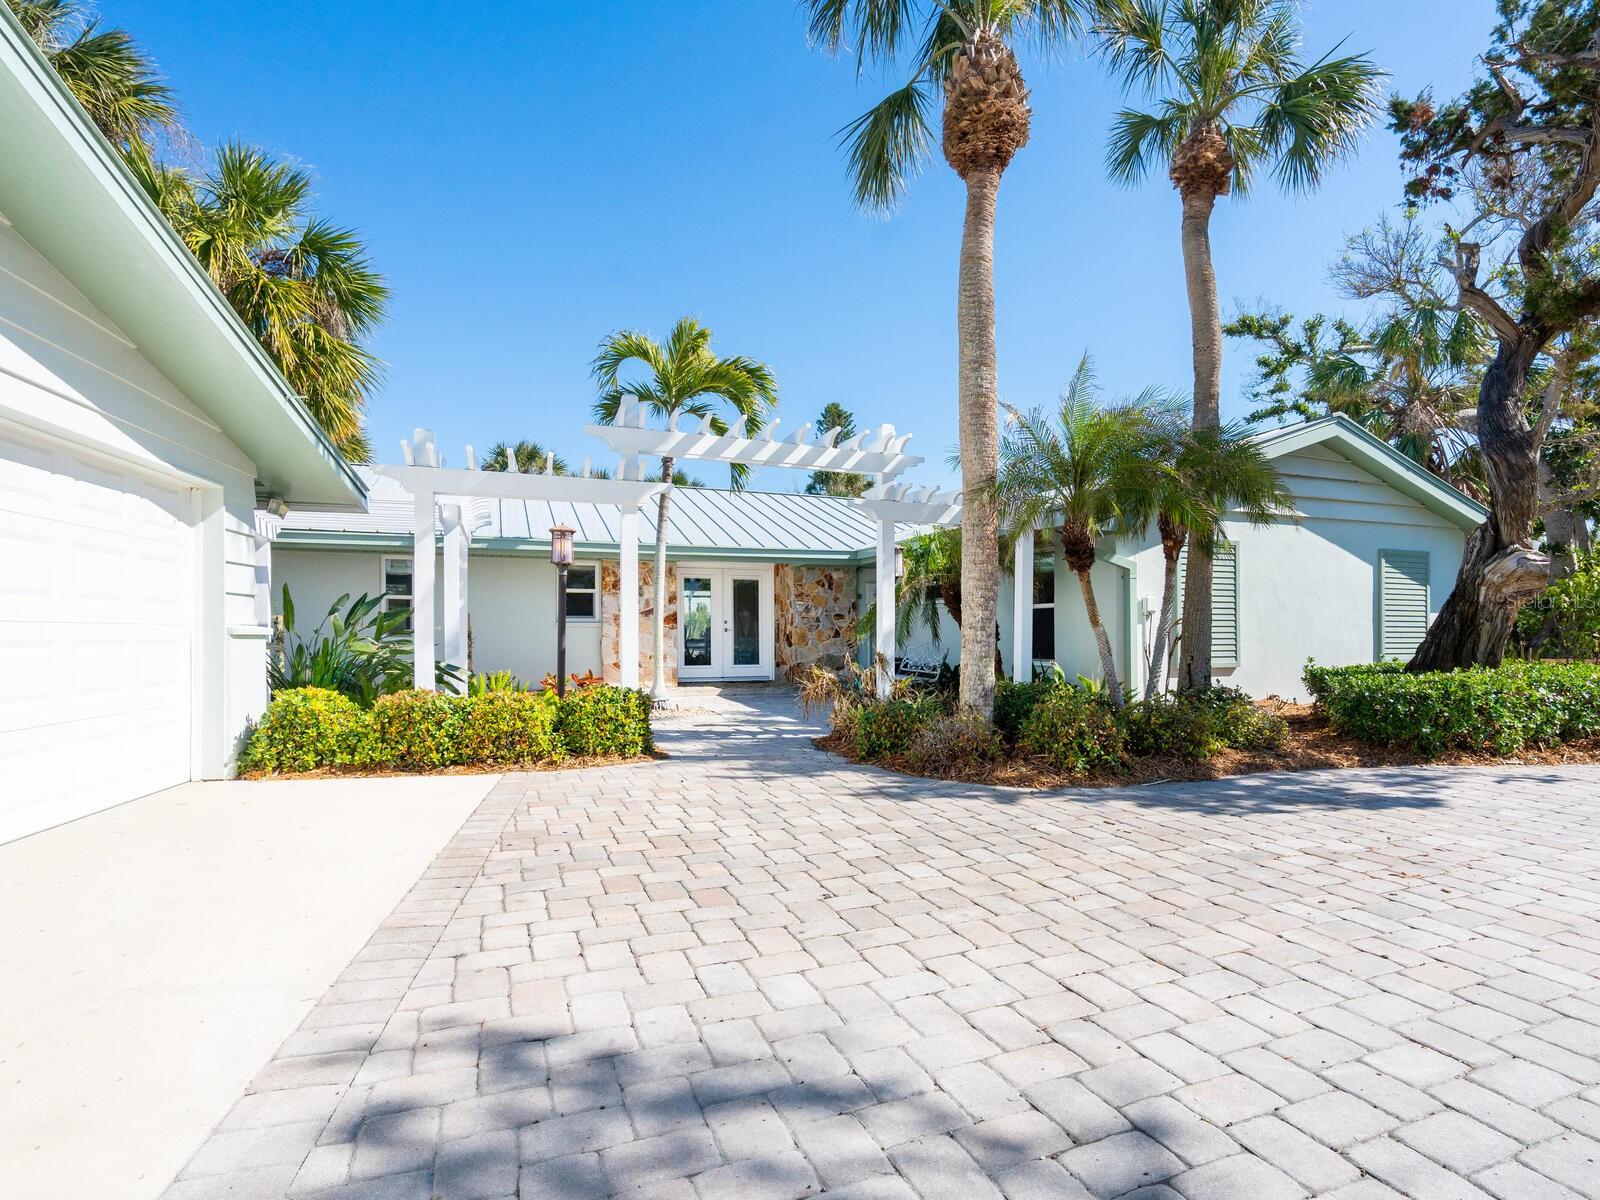
18 CASEY KEY ROAD
| Bedrooms | 3 |
|---|---|
| Bathrooms | 2 full |
| Living area | 1,977 Sq. Ft. |
| Total area | 2,322 Sq. Ft. |
| Year built | 1973 |
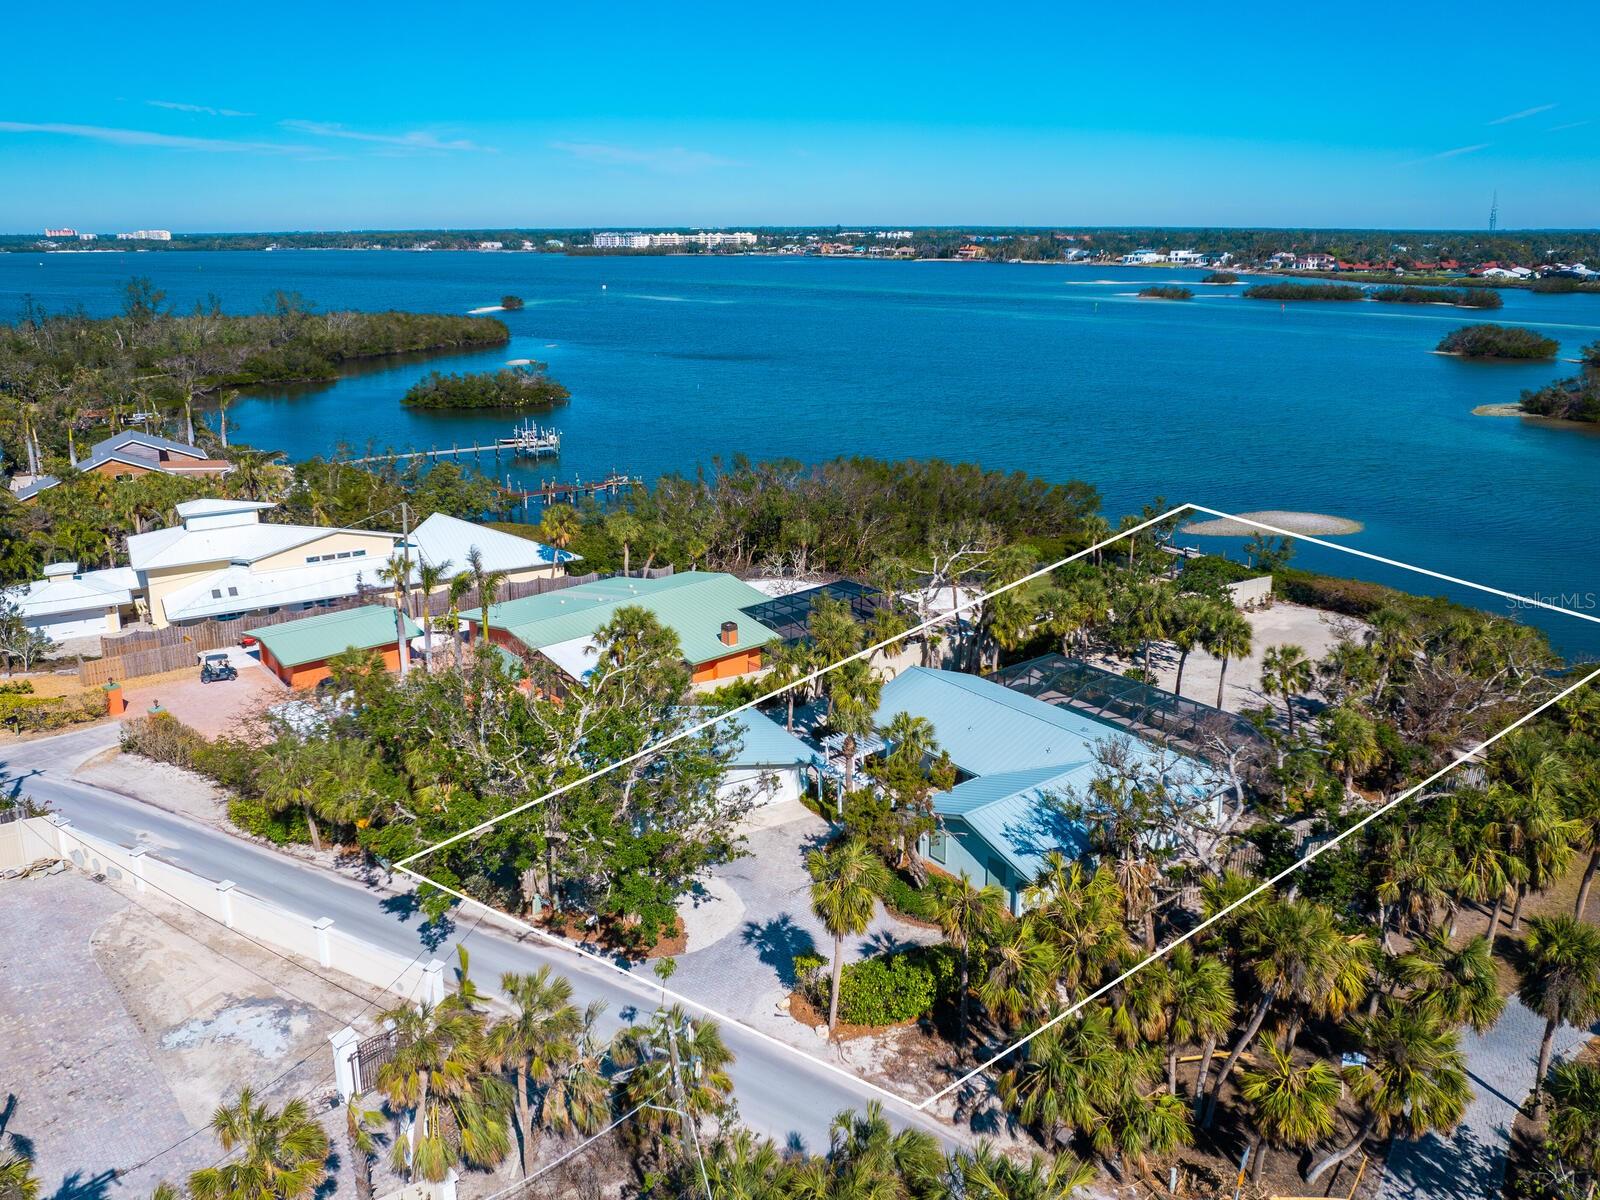
| Lot size | 0.59 acres (25,528 Sq. Ft.) |
| Garage | 2 spaces, attached |
| Private pool | Yes |
| Waterfront | Yes |
| Flood zone | AE |
| Subdivision | CASEY KEY |
| Days on market | 222 |
| MLS number | MFRA4669083 |
Property taxes: $24,015 (2024) is the current owner's bill. In Florida the bill usually goes up after a sale, when the homestead cap and exemption go away. See what yours would be.
About this home
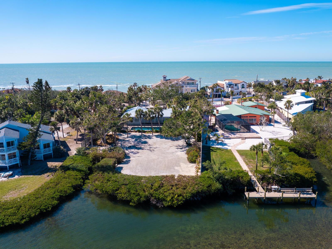
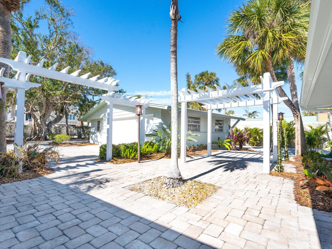
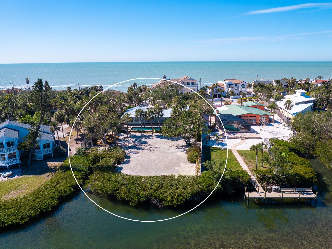
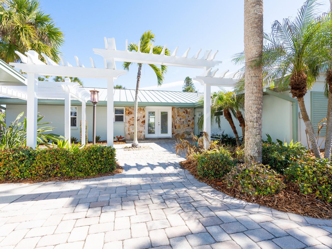
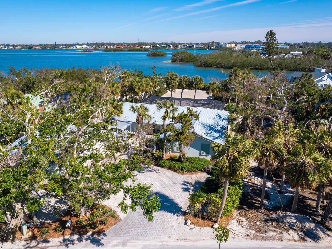
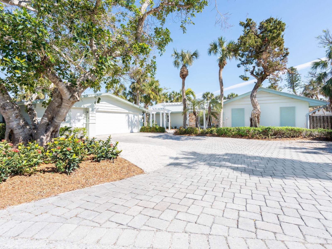
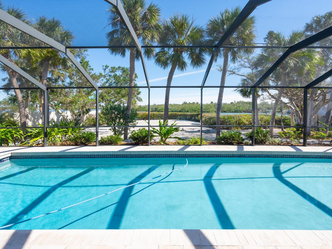
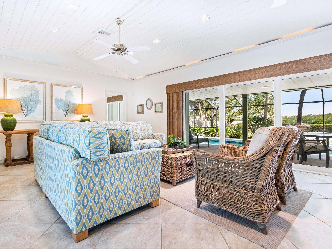
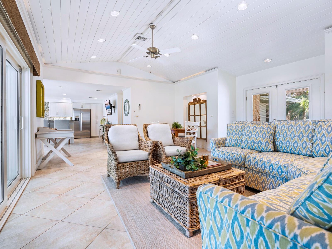
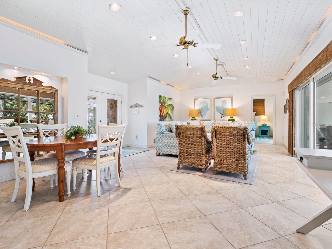
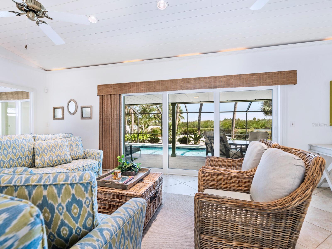
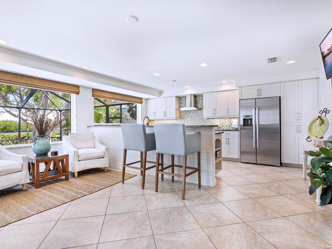
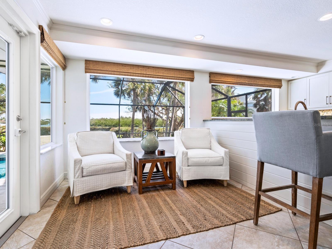
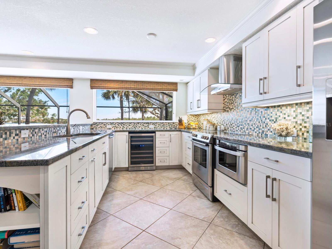
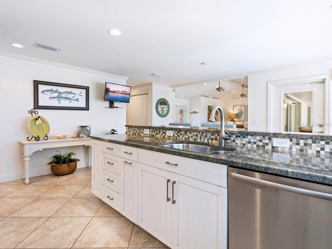
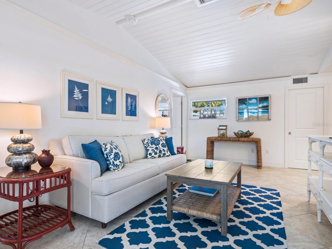
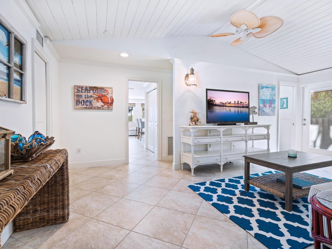
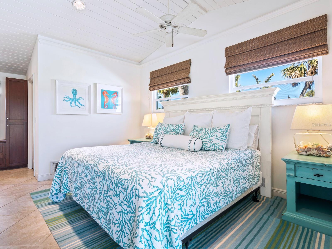
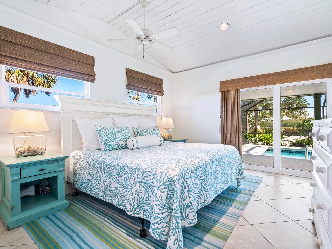
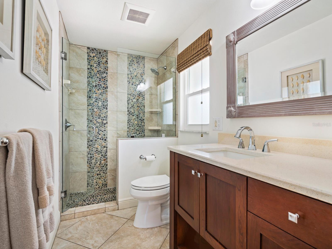
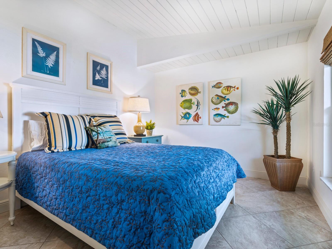
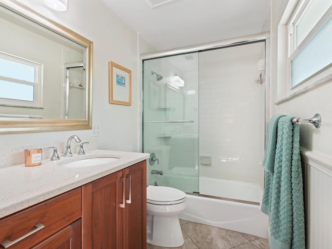
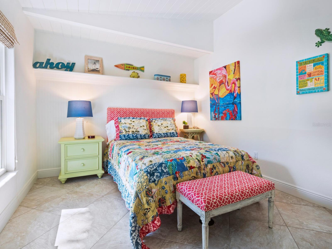
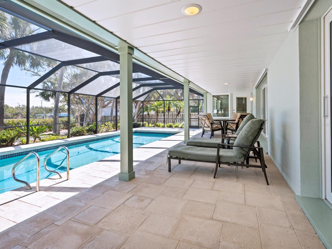
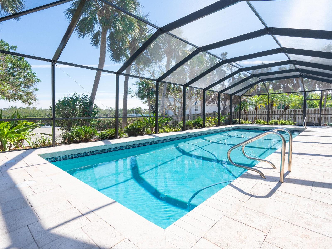
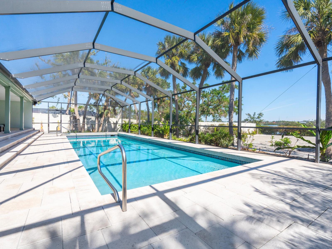
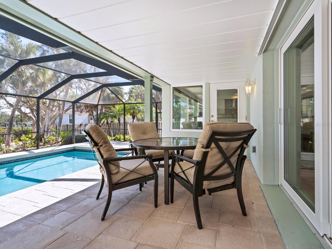
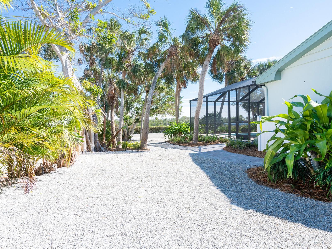
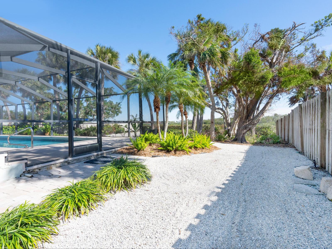
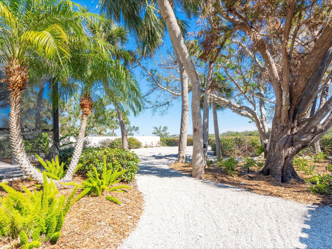
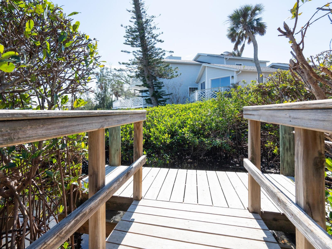
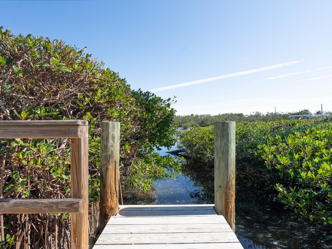
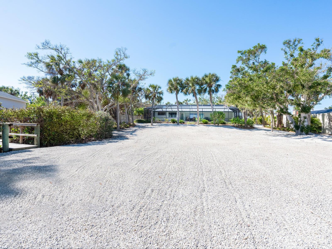
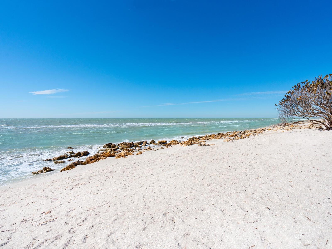
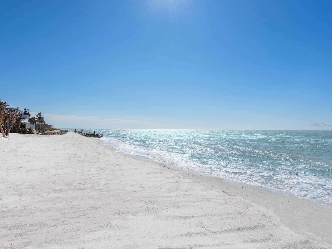
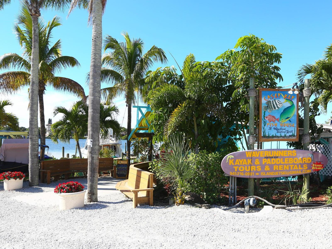
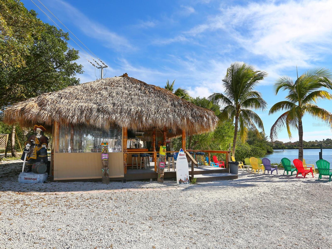
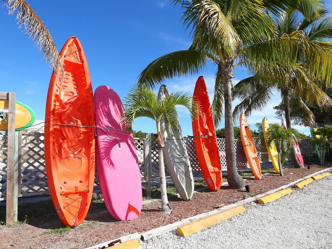
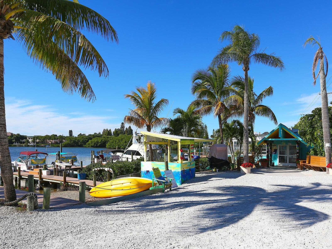
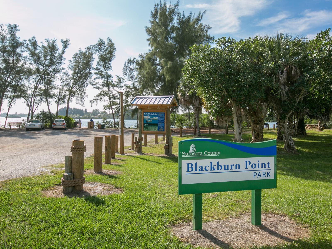
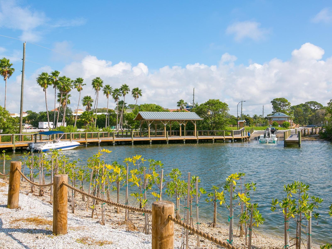
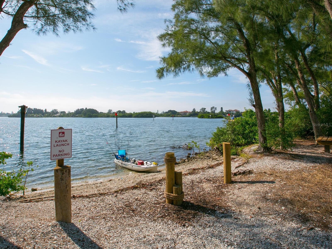
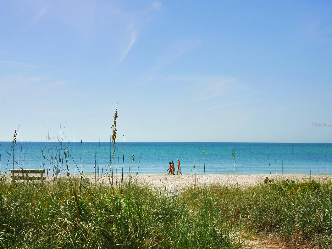
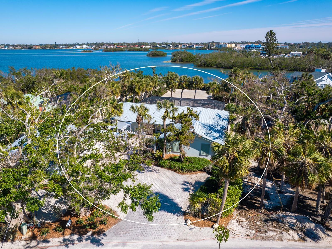
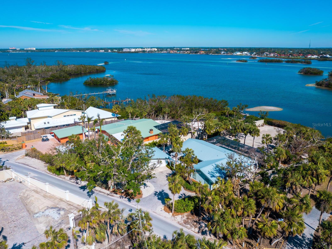
Elegantly renovated bayfront retreat on Casey Key and tastefully remodeled in 2012, this stunning bayfront home blends timeless coastal elegance with modern functionality, all in one of the desired locations on Casey Key. Designed for relaxing and entertaining, the open-concept living room, kitchen, and family room offer inviting spaces to gather, while the split floor plan ensures privacy, ideal for quiet retreats, reading or working from home. Enjoy serene views of the bay and Intracoastal Waterway from the primary suite, a coastal sanctuary. Set on over half an acre, the expansive backyard features a large screened-in pool and lush landscaping, creating your own private tropical paradise by the water. The deeded easement directly across the street leads to a secluded sandy beach, offering endless days of sun, sea, and tranquility. The property remained unaffected by recent storms, a testament to its solid construction and meticulous upkeep. Recent upgrades include mew metal roofs on the home and garage (2020), HVAC system replacement (2020), new water heater (2021), PGT impact-rated windows and doors (2012) and new garage door (2012). Ideally situated for easy access on and off the key, this residence is also close to top-tier shopping, dining, golf, tennis and recreational amenities. With Sarasota and Venice just a short drive away, you’ll enjoy a balance of island living and urban convenience.
Features
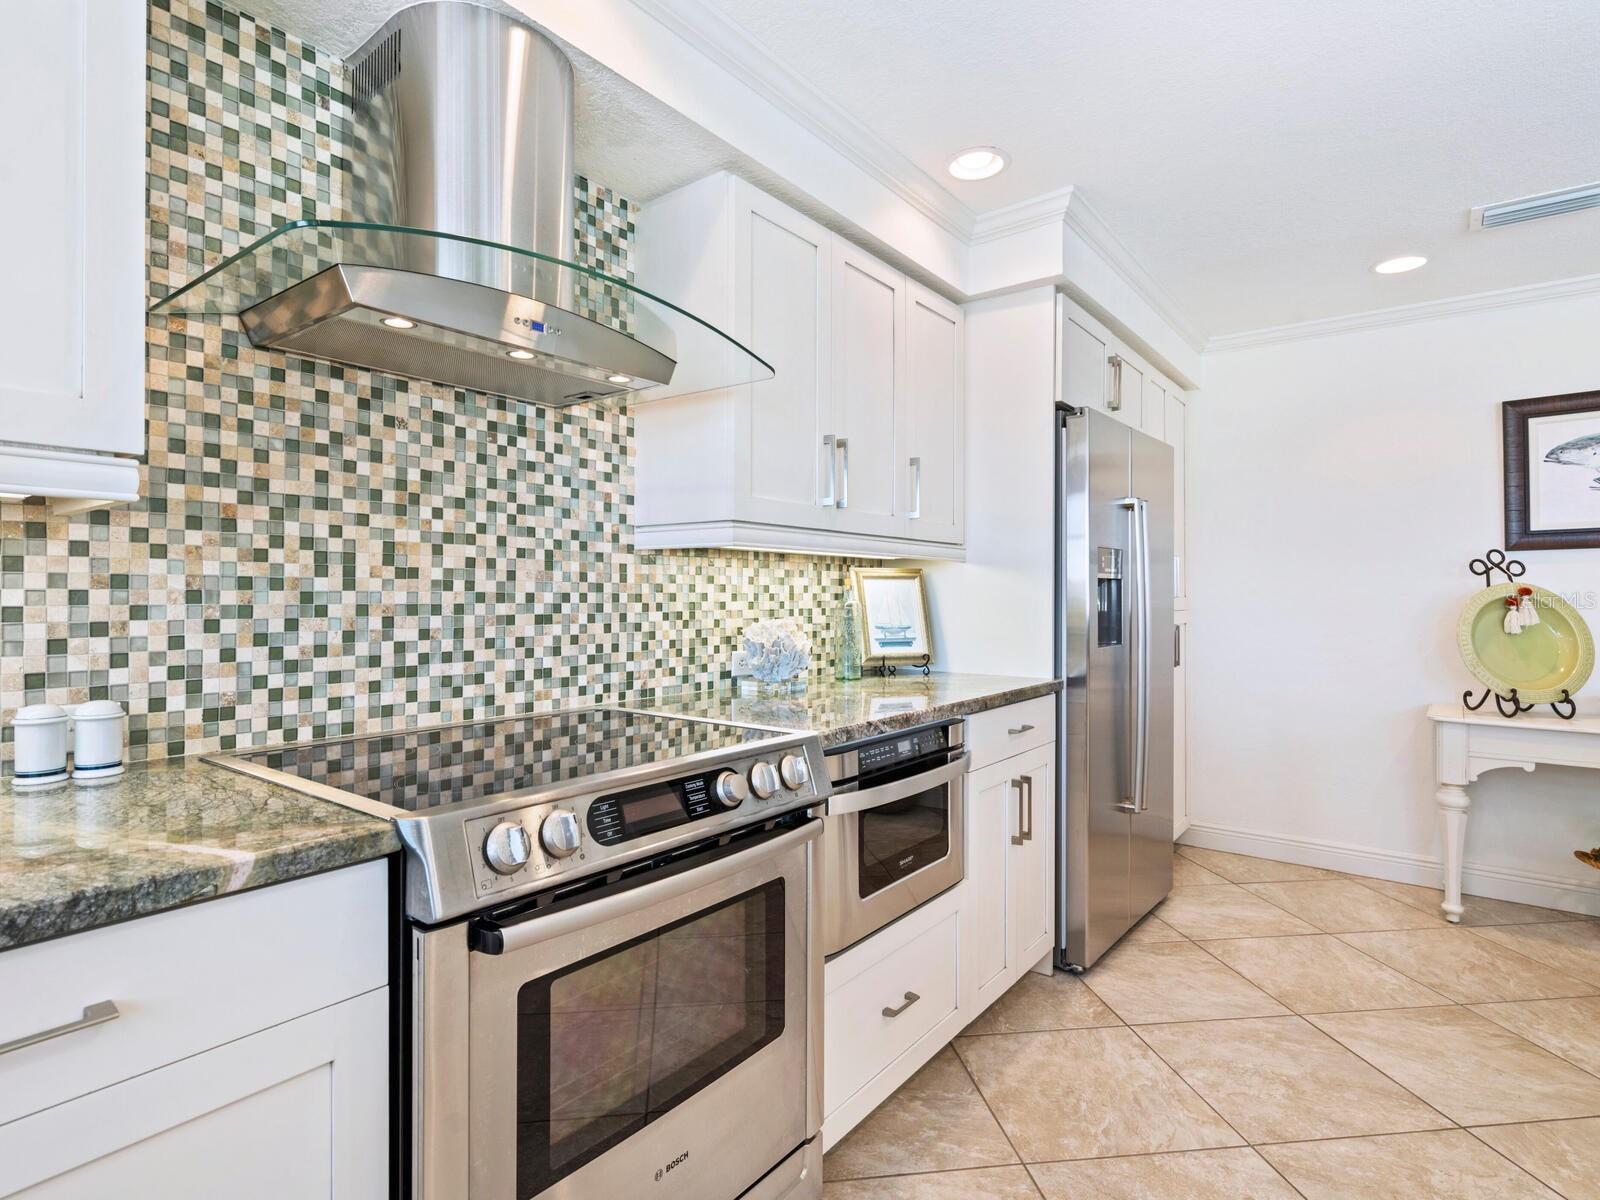
| Interior | Ceiling Fans(s), Crown Molding, High Ceilings, Living Room/Dining Room Combo, Primary Bedroom Main Floor, Solid Wood Cabinets, Split Bedroom, Stone Counters, Thermostat, Walk-In Closet(s), Window Treatments |
|---|---|
| Appliances | Built-In Oven, Cooktop, Dishwasher, Disposal, Microwave, Range Hood, Refrigerator, Washer |
| Flooring | Ceramic Tile |
| Laundry | Laundry Closet |
| Windows | Blinds, Storm Window(s) |
| Pool | In Ground, Pool Sweep |
| Waterfront | Bay/Harbor |
| Body of water | INTRACOASTAL WATERWAY |
| Construction | Block, Stucco |
| Roof | Metal |
| Foundation | Slab |
| Levels | One |
| Faces | West |
| Heating | Electric |
| Cooling | Central Air |
| Utilities | Cable Connected, Electricity Connected, Public, Water Connected |
| Sewer | Septic Tank |
| Water | Public |
| HOA fee includes | Other, Security |
| Pets | Yes |
| Sale conditions | None |
| Elementary school | Laurel Nokomis Elementary |
| Middle school | Laurel Nokomis Middle |
| High school | Venice Senior High |
| County | Sarasota |
Want to see this home?
Leave your name and a phone number or email and I'll set up a showing.
Your details are never sold or shared. Privacy policy.
Listing courtesy of PREMIER SOTHEBY'S INTERNATIONAL REALTY, 941-364-4000 (Valerie Dall'Acqua). Stellar MLS via MLS GRID.
Listings courtesy of Stellar MLS as distributed by MLS GRID. Information is deemed reliable but is not guaranteed accurate by Stellar MLS, MLS GRID, or Putnam Realty Group, and should be independently verified. This information is provided exclusively for consumers' personal, non-commercial use and may not be used for any purpose other than to identify prospective properties consumers may be interested in purchasing. Properties may be listed by brokerages other than Putnam Realty Group. To report an inaccuracy, contact Michael Putnam at 941-662-9941 or [email protected].