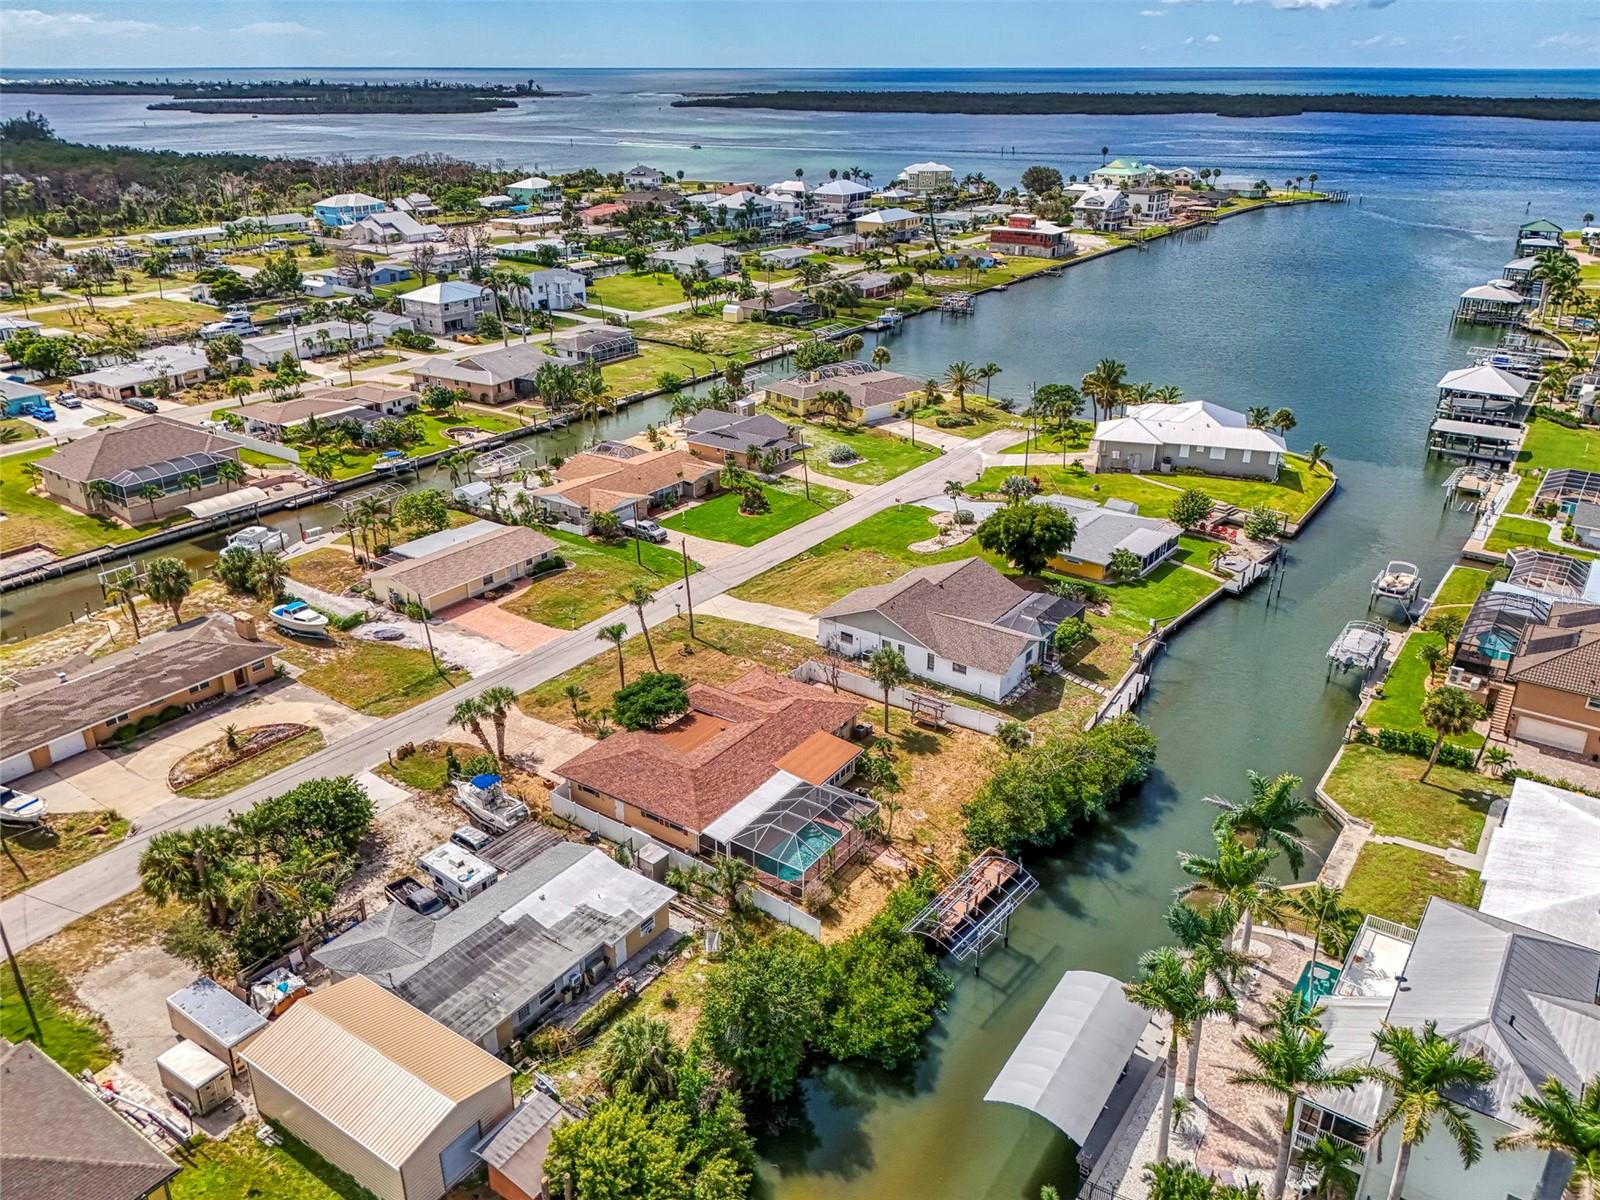
1962 ARKANSAS AVENUE
| Bedrooms | 3 |
|---|---|
| Bathrooms | 3 full |
| Living area | 2,220 Sq. Ft. |
| Total area | 3,012 Sq. Ft. |
| Year built | 1965 |
| Lot size | 0.26 acres (11,500 Sq. Ft.) |
| Lot dimensions | 100x122x100x120 |
| Garage | 2 spaces, attached |
| Private pool | Yes |
| Waterfront | Yes |
| Flood zone | AE |
| Subdivision | GROVE CITY SHORES |
| Days on market | 356 |
| MLS number | MFRD6144227 |
Property taxes: $807 (2024) is the current owner's bill. In Florida the bill usually goes up after a sale, when the homestead cap and exemption go away. See what yours would be.
About this home
Waterfront Luxury Living with Gulf access and designer finishes. Welcome to this stunning three-bedroom, three-bathroom custom pool home offering the perfect blend of elegance, comfort, and resort-style living. Nestled on the water with direct Gulf access, no bridges, this one-of-a-kind property combines breathtaking views with high-end craftsmanship throughout. Step inside to discover a spacious open floor plan adorned with solid wood custom cabinetry and quartz countertops. The gourmet kitchen is a chef's dream, featuring top-of-the-line stainless steel appliances, double oven, and gas range. Each bedroom offers a private retreat, each with it's own walk-in closet. The spa-inspired Primary suite will leave you wanting for nothing. Outside, your private oasis awaits, a sparkling pool overlooking the water, ideal for entertaining or relaxing in the Florida sun. Enjoy peaceful mornings on the covered lanai and evenings watching the sunset over the water. This exceptional home embodies luxury and an unbeatable lifestyle, perfect for those who demand the best in waterfront living. Come see for yourself.
Features
| Interior | Ceiling Fans(s), Dry Bar, Eat-in Kitchen, Living Room/Dining Room Combo, Open Floorplan, Primary Bedroom Main Floor, Solid Wood Cabinets, Split Bedroom, Stone Counters, Thermostat, Walk-In Closet(s) |
|---|---|
| Appliances | Bar Fridge, Built-In Oven, Dishwasher, Disposal, Dryer, Electric Water Heater, Microwave, Range, Range Hood, Refrigerator, Washer |
| Flooring | Carpet, Ceramic Tile |
| Laundry | Inside, Laundry Closet |
| Windows | Blinds, Shutters, Storm Window(s), Window Treatments |
| Exterior | Hurricane Shutters, Lighting, Private Mailbox, Rain Barrel/Cistern(s), Rain Gutters, Sprinkler Metered, Storage |
| Patio and porch | Deck, Enclosed, Patio, Rear Porch, Screened |
| Pool | Gunite, In Ground, Lighting, Screen Enclosure |
| Fencing | Vinyl |
| View | Water |
| Waterfront | Canal - Saltwater |
| Parking | Garage |
| Construction | Block |
| Roof | Shingle |
| Foundation | Slab |
| Levels | One |
| Faces | Southeast |
| Heating | Central |
| Cooling | Central Air |
| Utilities | BB/HS Internet Available, Electricity Connected, Propane, Public, Sewer Connected, Sprinkler Meter, Water Connected |
| Sewer | Public Sewer |
| Water | Public |
| Furnished | Unfurnished |
| Sale conditions | None |
| Elementary school | Vineland Elementary |
| Middle school | L.A. Ainger Middle |
| High school | Lemon Bay High |
| County | Charlotte |
Want to see this home?
Leave your name and a phone number or email and I'll set up a showing.
Your details are never sold or shared. Privacy policy.
Listing courtesy of EXIT KING REALTY, 941-497-6060 (Mikel Lee). Stellar MLS via MLS GRID.
Listings courtesy of Stellar MLS as distributed by MLS GRID. Information is deemed reliable but is not guaranteed accurate by Stellar MLS, MLS GRID, or Putnam Realty Group, and should be independently verified. This information is provided exclusively for consumers' personal, non-commercial use and may not be used for any purpose other than to identify prospective properties consumers may be interested in purchasing. Properties may be listed by brokerages other than Putnam Realty Group. To report an inaccuracy, contact Michael Putnam at 941-662-9941 or [email protected].