 View all 19 photos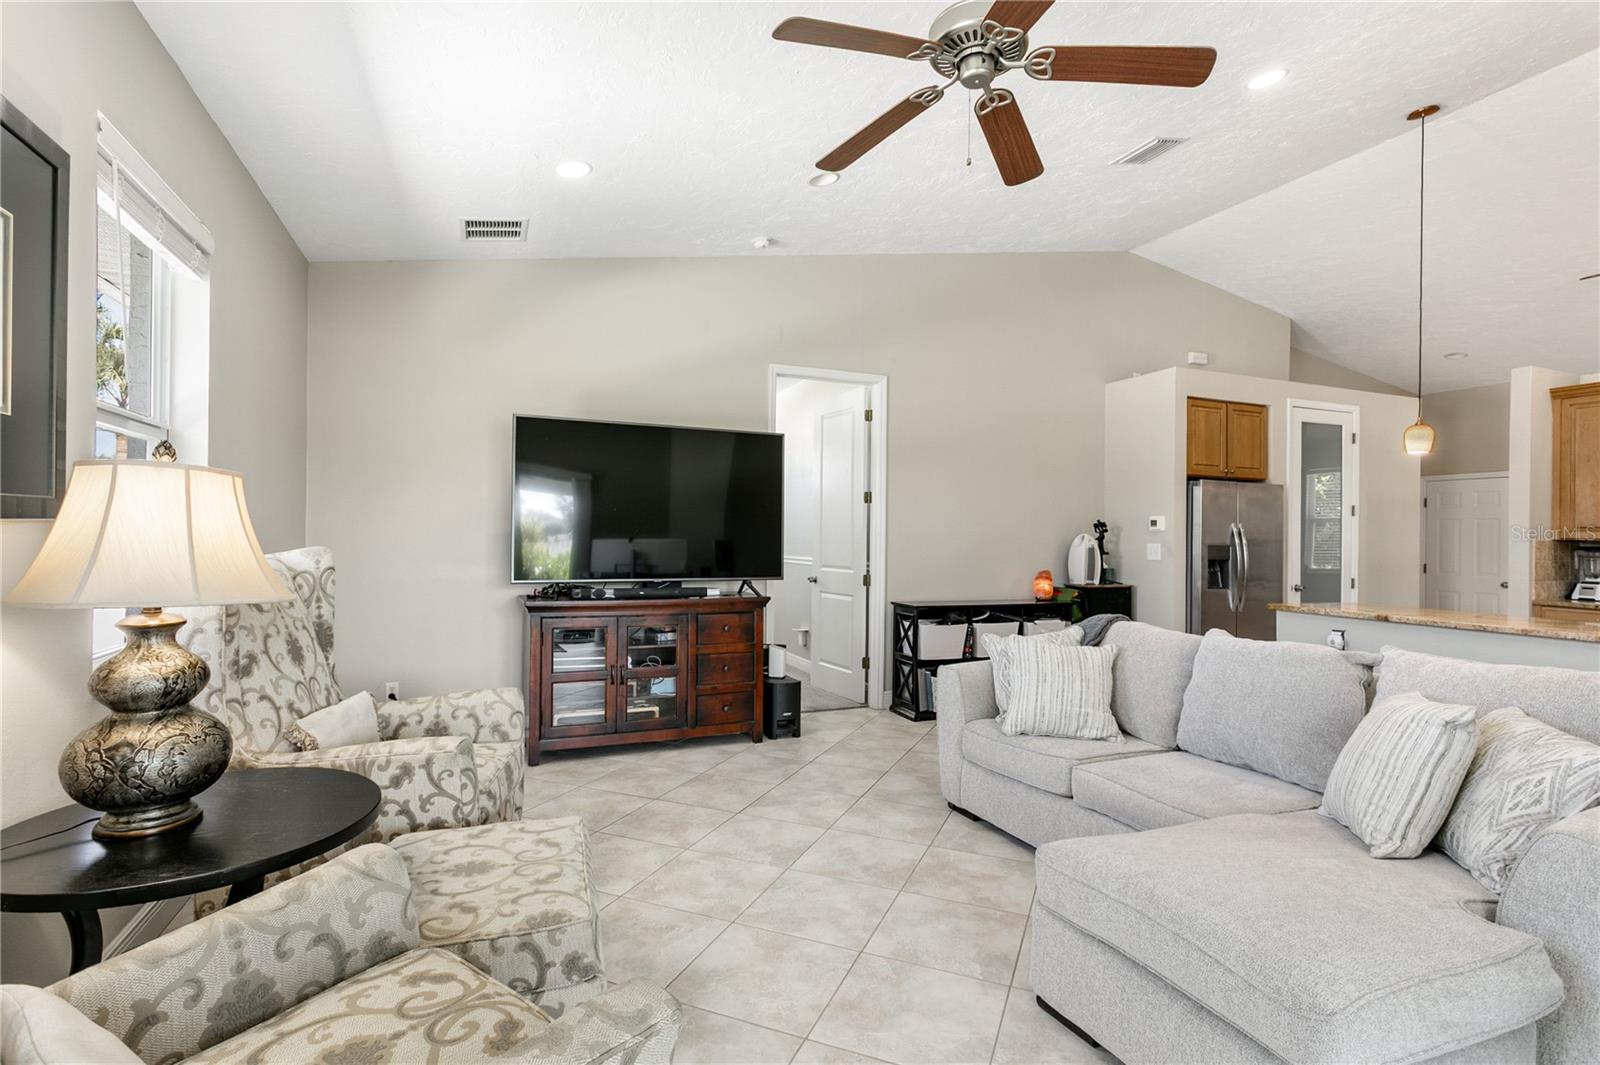
601 HAMLIN STREET
| Bedrooms | 3 |
|---|---|
| Bathrooms | 2 full, 1 half |
| Living area | 1,830 Sq. Ft. |
| Total area | 2,518 Sq. Ft. |
| Year built | 2006 |
| Lot size | 0.23 acres (9,837 Sq. Ft.) |
| Lot dimensions | 82x120 |
| Garage | 2 spaces, attached |
| Stories | 1 |
| Private pool | Yes |
| Flood zone | X500 |
| Subdivision | CITRUS HIGHLANDS |
| Days on market | 309 |
| MLS number | MFRA4668073 |
Property taxes: $3,120 (2024) is the current owner's bill. In Florida the bill usually goes up after a sale, when the homestead cap and exemption go away. See what yours would be.
About this home
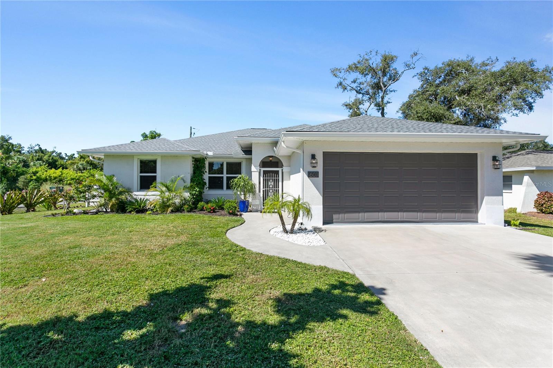
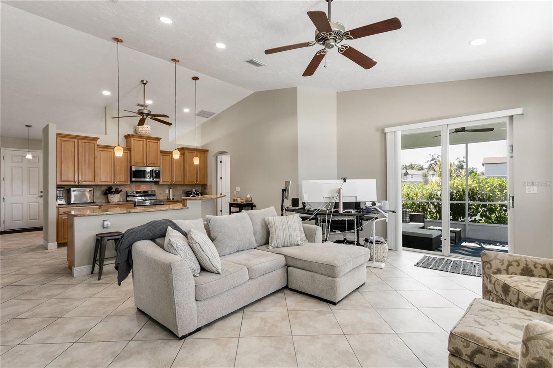
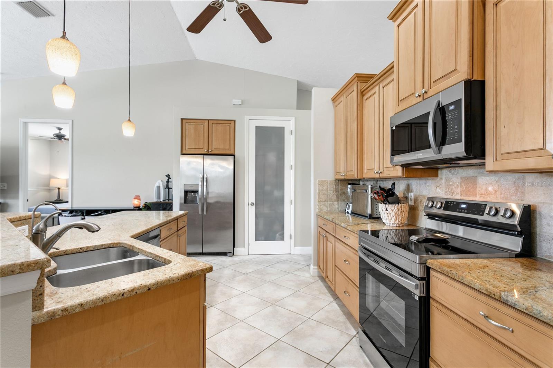
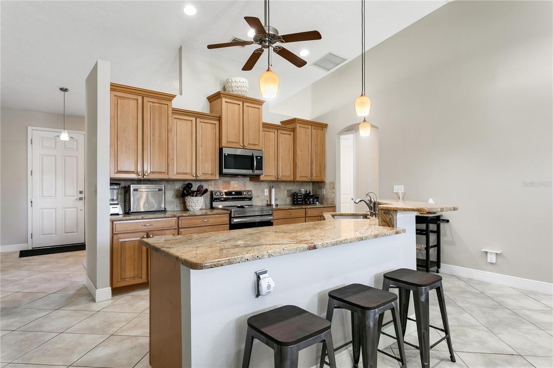
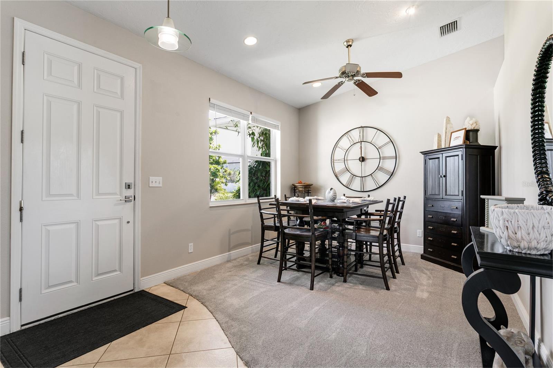
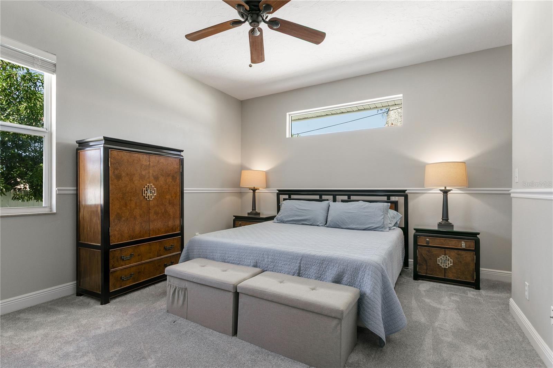
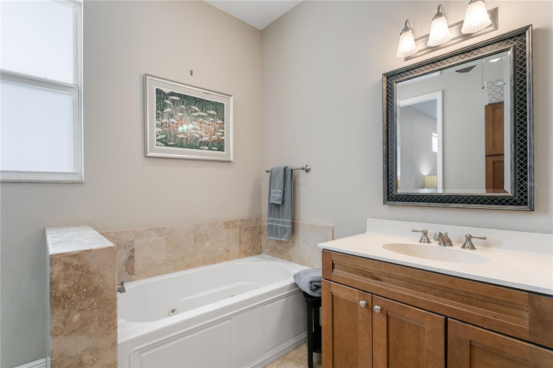
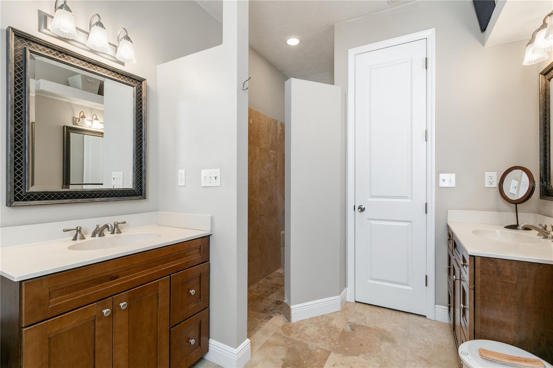
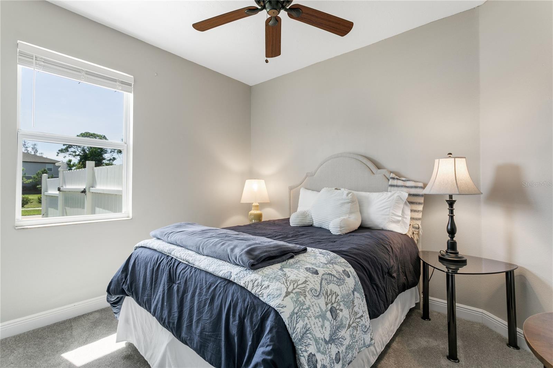
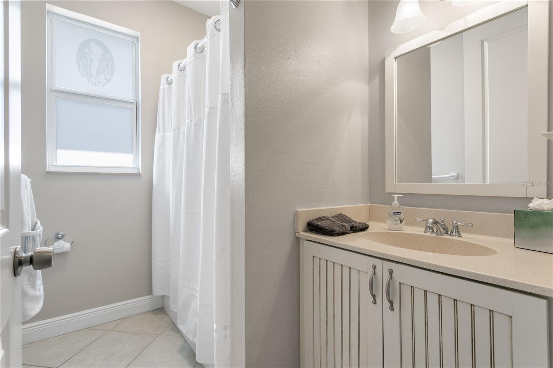
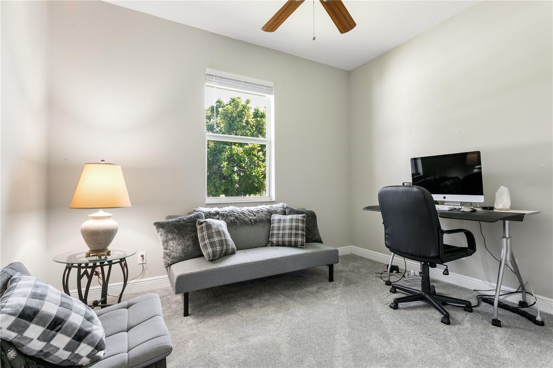
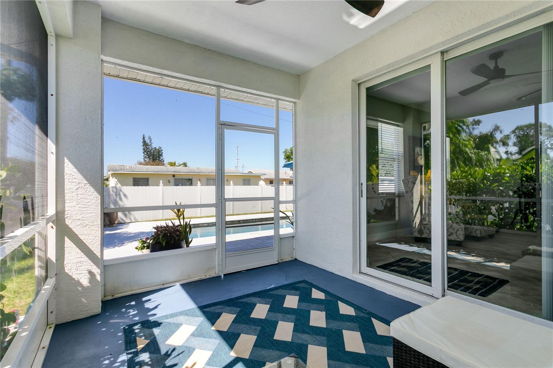
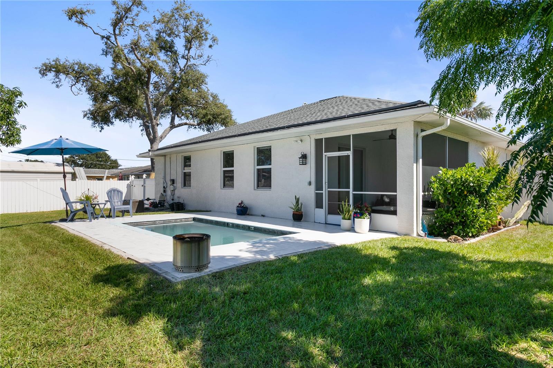
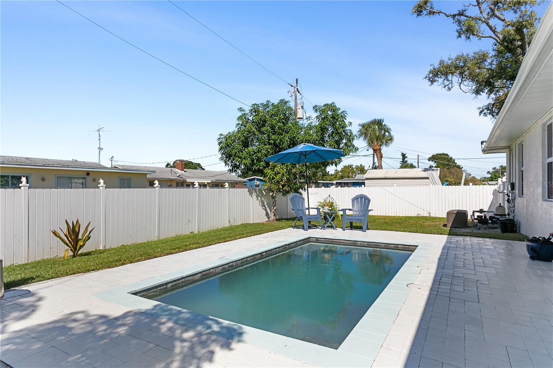
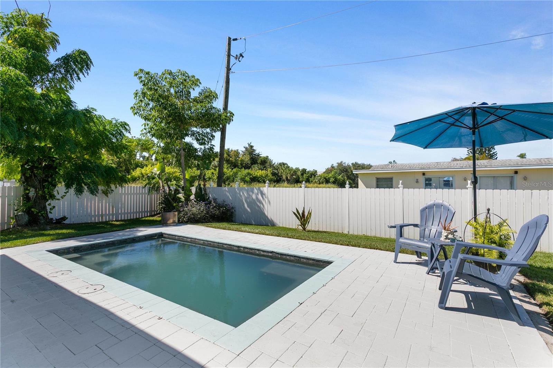
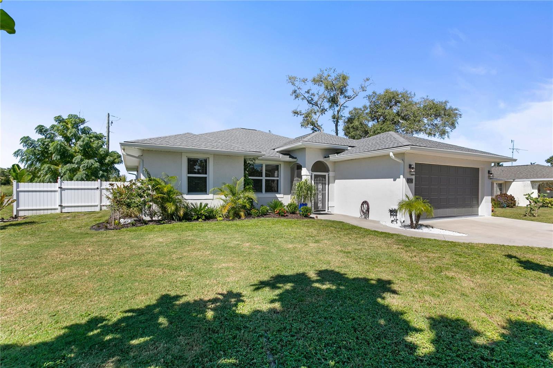
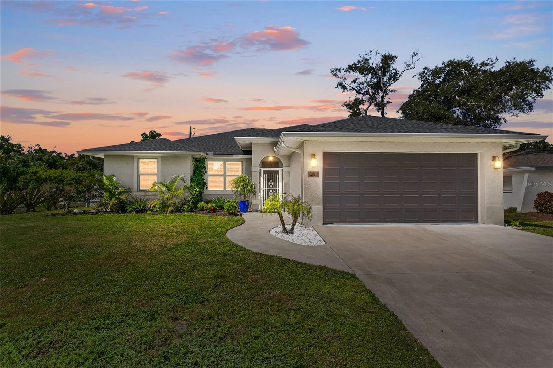
Location, Location, Location Nestled in the heart of Nokomis, Florida, between the vibrant cities of Sarasota and Venice, this beautiful custom-built 3-bedroom, 2.5-bath home offers 1,830 square feet of thoughtfully designed living space. The open floor plan features high ceilings, eight-foot doors, and abundant natural light, creating a bright and inviting atmosphere. The kitchen is equipped with custom cabinetry and granite countertops, perfect for those who enjoy both style and functionality. Step outside to your private solar-heated dipping pool and spacious yard—ideal for relaxing or entertaining. With no HOA, you have the freedom to personalize your property and enjoy your home your way. Recent upgrades include a 2023 roof replacement, updated HVAC system, and new pool pump, providing peace of mind and added value. Located just 1.7 miles from Nokomis Beach and offering easy access to the Legacy Trail, this property is perfect for beach enthusiasts, outdoor adventurers, and retirees alike. Shopping, dining, and healthcare facilities are nearby, ensuring everyday convenience. The community is recognized for its safety and is currently experiencing an exciting phase of redevelopment, making this an excellent time to invest in the area. 601 Hamlin Street is more than just a home—it's an opportunity to embrace the relaxed, sun-soaked Florida lifestyle in a highly desirable coastal location. Offered at $549,000.00
Features
| Interior | Attic Ventilator, Cathedral Ceiling(s), Ceiling Fans(s), High Ceilings, Kitchen/Family Room Combo, Open Floorplan, Primary Bedroom Main Floor, Solid Wood Cabinets, Thermostat, Vaulted Ceiling(s), Window Treatments |
|---|---|
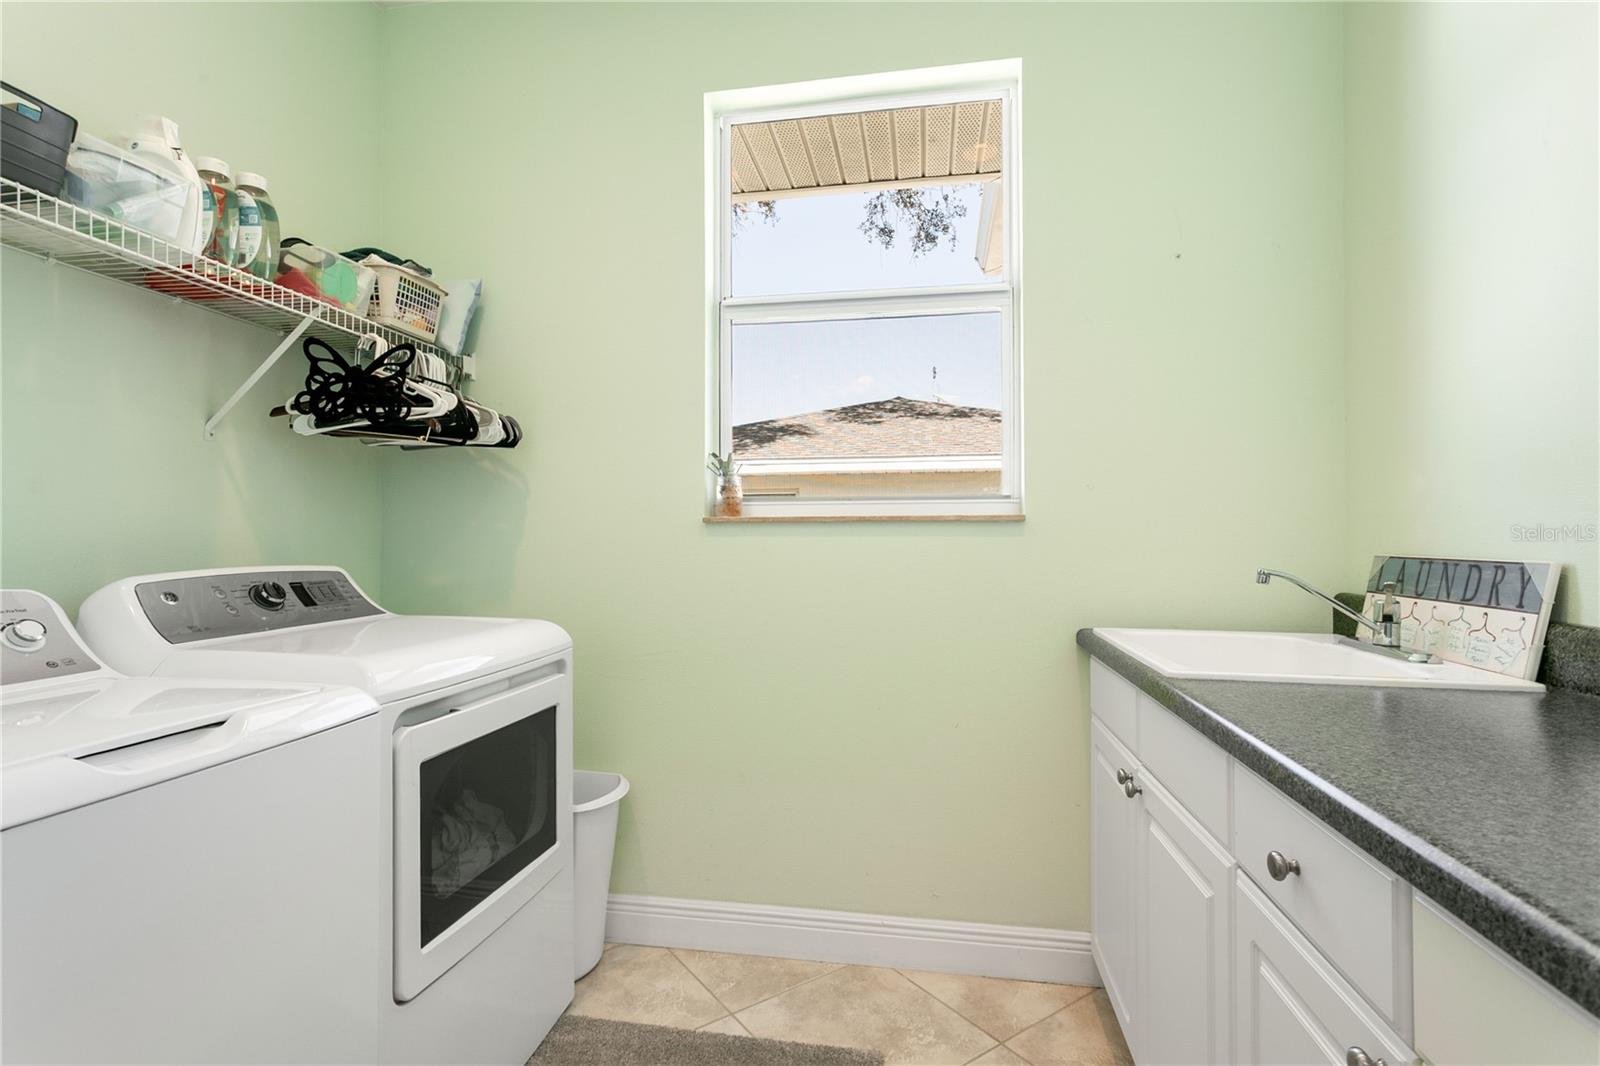
| Appliances | Dishwasher, Disposal, Dryer, Electric Water Heater, Kitchen Reverse Osmosis System, Microwave, Range, Refrigerator, Washer, Water Filtration System, Water Softener |
| Flooring | Tile |
| Laundry | Electric Dryer Hookup, Laundry Room, Other, Washer Hookup |
| Windows | Blinds, ENERGY STAR Qualified Windows |
| Exterior | Garden, Private Mailbox, Rain Gutters |
| Pool | Heated, In Ground, Salt Water |
| Spa | Swim Spa |
| Fencing | Vinyl |
| Parking | Deeded, Driveway, Garage Door Opener, Ground Level, Oversized |
| Construction | Stucco |
| Roof | Shingle |
| Foundation | Slab |
| Style | Ranch |
| Levels | One |
| Faces | East |
| Heating | Central, Electric |
| Cooling | Central Air, Attic Fan |
| Utilities | Cable Connected, Electricity Available, Electricity Connected, Fiber Optics, Fire Hydrant, Phone Available, Water Available |
| Sewer | Septic Tank |
| Water | Private, Well |
| Pets | Yes |
| Sale conditions | None |
| Elementary school | Laurel Nokomis Elementary |
| Middle school | Laurel Nokomis Middle |
| High school | Venice Senior High |
| County | Sarasota |
Want to see this home?
Leave your name and a phone number or email and I'll set up a showing.
Your details are never sold or shared. Privacy policy.
Listing courtesy of COLDWELL BANKER REALTY, 941-907-1033 (Gregg Slater). Stellar MLS via MLS GRID.
Listings courtesy of Stellar MLS as distributed by MLS GRID. Information is deemed reliable but is not guaranteed accurate by Stellar MLS, MLS GRID, or Putnam Realty Group, and should be independently verified. This information is provided exclusively for consumers' personal, non-commercial use and may not be used for any purpose other than to identify prospective properties consumers may be interested in purchasing. Properties may be listed by brokerages other than Putnam Realty Group. To report an inaccuracy, contact Michael Putnam at 941-662-9941 or [email protected].