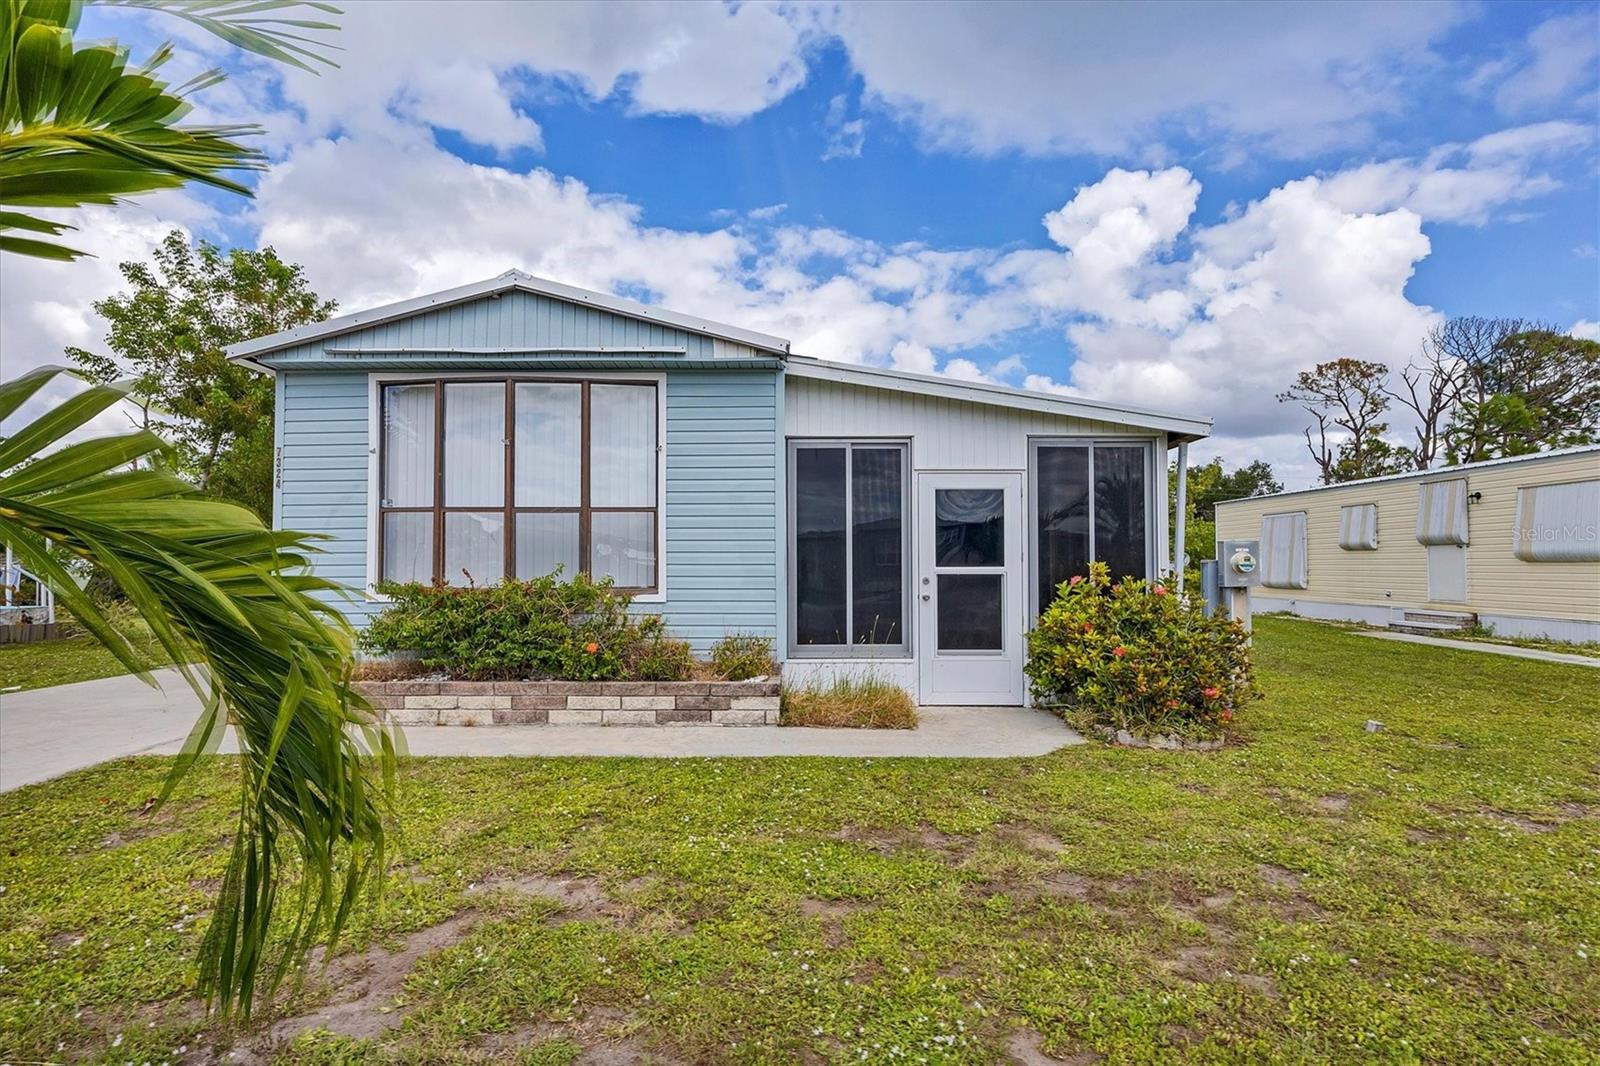
7324 CANDACE LANE
| Bedrooms | 3 |
|---|---|
| Bathrooms | 2 full |
| Living area | 903 Sq. Ft. |
| Total area | 903 Sq. Ft. |
| Year built | 1983 |
| Lot size | 0.14 acres (5,999 Sq. Ft.) |
| Lot dimensions | 60x103 |
| Carport | 2 spaces |
| HOA | About $140/mo |
| Flood zone | X500* |
| Subdivision | VILLAGE HOLIDAY LAKE |
| Days on market | 318 |
| MLS number | MFRD6144179 |
Property taxes: $2,092 (2024) is the current owner's bill. In Florida the bill usually goes up after a sale, when the homestead cap and exemption go away. See what yours would be.
About this home
Welcome to this beautifully maintained, fully furnished TURN-KEY home located in the highly sought-after waterfront community of The Villages of Holiday Lakes. From the moment you step inside, you’ll feel right at home. The cozy, open-concept living space is designed for comfort and ease, with the living room flowing seamlessly into the updated kitchen—perfect for entertaining family and friends. Enjoy abundant natural light thanks to the home’s southern exposure, which brightens both the kitchen and living area. The kitchen is thoughtfully updated and equipped with everything you need, whether you're looking for a seasonal getaway, a permanent residence, or a great investment rental. With 3 bedrooms and 2 full baths, there’s plenty of room for guests to relax and enjoy their stay. A sliding glass door leads to a spacious, climate-controlled Florida room, offering additional living space, a full-sized washer and dryer, and a convenient storage closet. Located on a greenbelt, this home offers added privacy and a peaceful setting. Bring your golf cart and enjoy all that this golf cart-friendly community has to offer! Community amenities include:2 swimming pools, Tennis courts, Shuffleboard, BBQ area, Craft and woodworking rooms, Recreation hall with full kitchen, Additional laundry facilities And much more! This IS NOT a 55+ community and, per county records, not located in a flood zone—adding peace of mind to your Florida lifestyle. Whether you're looking for a full-time residence, seasonal escape, or income-producing property, this turn-key gem is ready for you!
Features
| Interior | Kitchen/Family Room Combo, Open Floorplan, Window Treatments |
|---|---|
| Appliances | Cooktop, Dryer, Microwave, Range, Refrigerator, Washer |
| Flooring | Laminate |
| Laundry | Laundry Closet |
| Windows | Blinds |
| Exterior | Storage |
| Construction | Metal Frame, Vinyl Siding |
| Roof | Metal |
| Foundation | Crawlspace |
| Levels | One |
| Faces | South |
| Heating | Central, Electric |
| Cooling | Central Air |
| Utilities | Cable Available, Electricity Connected, Public, Sewer Connected, Water Connected |
| Sewer | Public Sewer |
| Water | Public |
| Community | Clubhouse, Deed Restrictions, Golf Carts OK, Pool |
| HOA fee includes | Common Area Taxes, Pool, Escrow Reserves Fund, Insurance, Maintenance Grounds, Maintenance, Management |
| Pets | Yes |
| Furnished | Turnkey |
| Sale conditions | None |
| County | Charlotte |
Want to see this home?
Leave your name and a phone number or email and I'll set up a showing.
Your details are never sold or shared. Privacy policy.
Listing courtesy of PARADISE EXCLUSIVE INC, 941-698-0303 (Karen Rand). Stellar MLS via MLS GRID.
Listings courtesy of Stellar MLS as distributed by MLS GRID. Information is deemed reliable but is not guaranteed accurate by Stellar MLS, MLS GRID, or Putnam Realty Group, and should be independently verified. This information is provided exclusively for consumers' personal, non-commercial use and may not be used for any purpose other than to identify prospective properties consumers may be interested in purchasing. Properties may be listed by brokerages other than Putnam Realty Group. To report an inaccuracy, contact Michael Putnam at 941-662-9941 or [email protected].