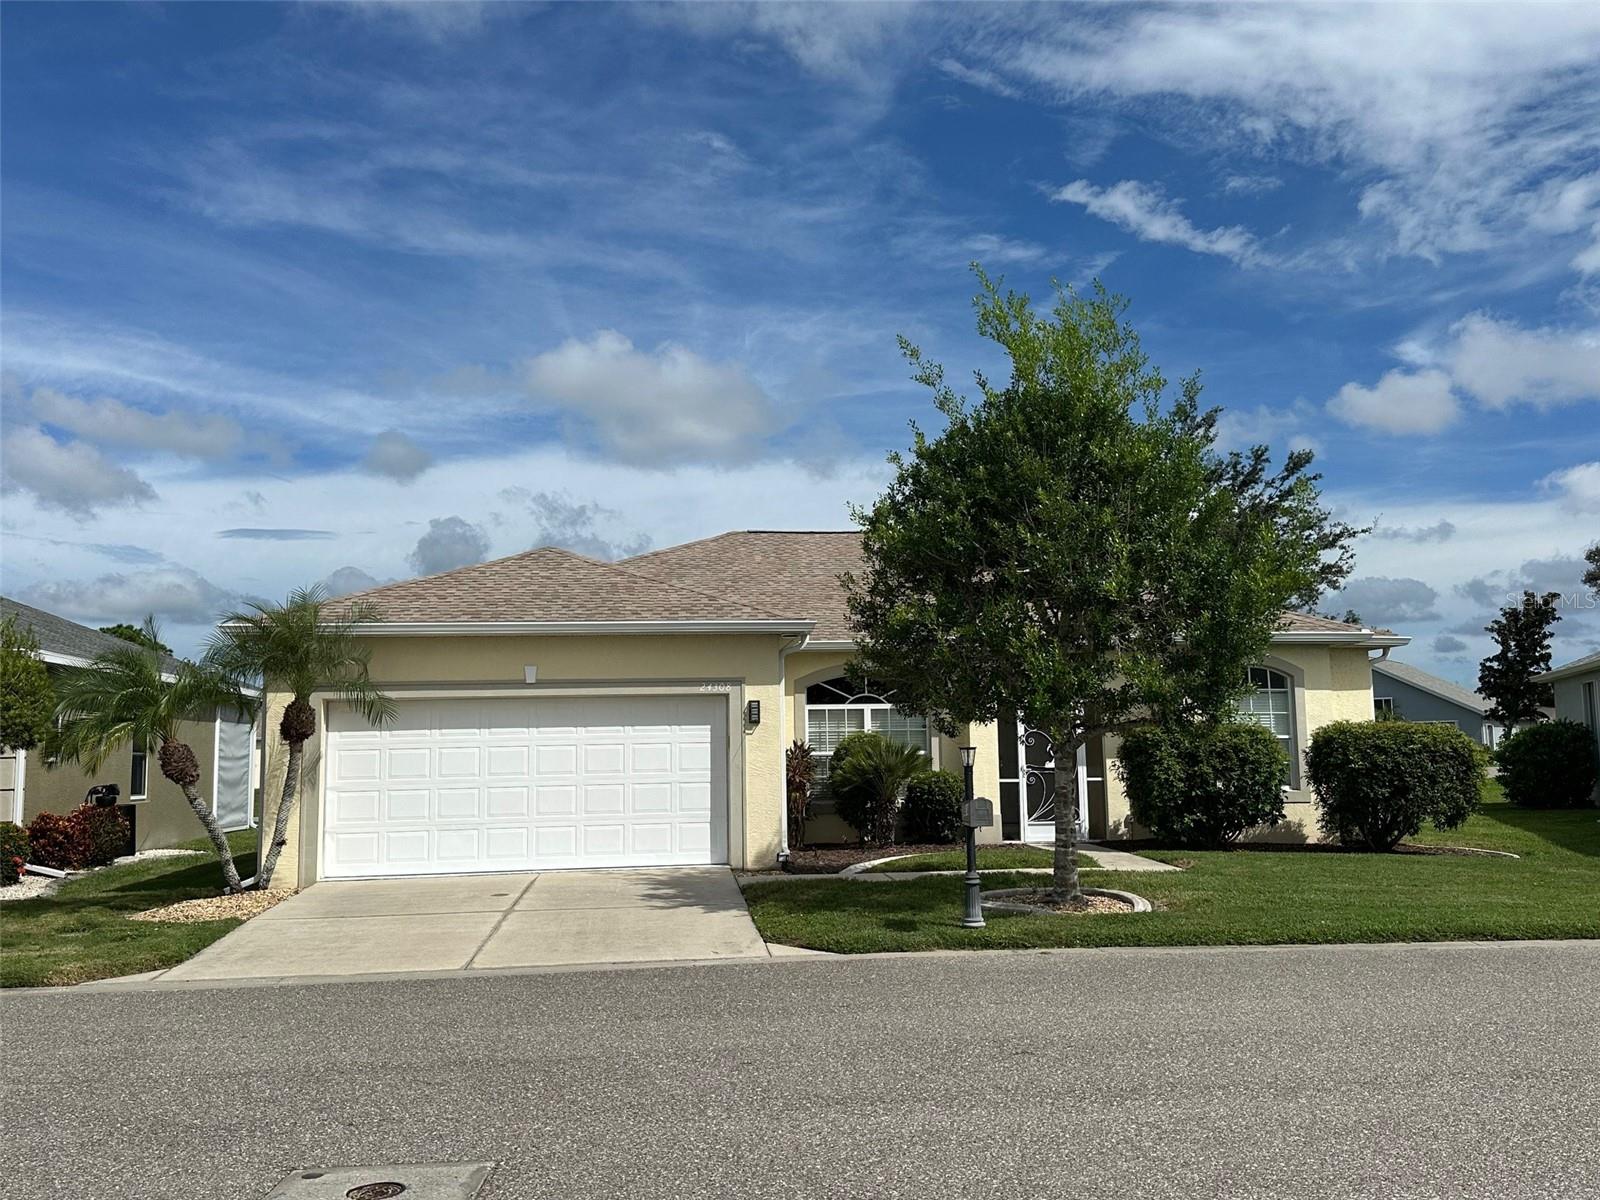
24308 WESTGATE BOULEVARD
| Bedrooms | 3 |
|---|---|
| Bathrooms | 2 full |
| Living area | 1,662 Sq. Ft. |
| Total area | 2,326 Sq. Ft. |
| Year built | 2006 |
| Lot size | 0.13 acres (5,585 Sq. Ft.) |
| Garage | 2 spaces, attached |
| Stories | 1 |
| HOA | About $454/mo |
| Flood zone | X |
| Subdivision | KINGS GATE PH 03 |
| 55+ community | Yes |
| Days on market | 362 |
| MLS number | MFRC7515831 |
Property taxes: $5,159 (2024) is the current owner's bill. In Florida the bill usually goes up after a sale, when the homestead cap and exemption go away. See what yours would be.
About this home
***NEW PRICE****FURNISHED TOO**Come enjoy the "Resort "Style Living on the 18 Hole Executive Golf Course, in the desirable Kingsgate Golf Community. This home is located on a prime GOLF COURSE lot, with HOLE #2 right outside the lanai. and its FURNISHED too.. This was the Bristol II Model home when built! It features a Spacious Kitchen with Wood Cabinets and Granite, plenty of storage. seperate breakfast area, dining room, 3 Bedrooms and 2 full Baths The Master Bath has a seperate Tub and Shower, Dual Sinks and a huge walk in Closet. The Master Bedroom has sliders to the Lanai and the Great Room has French Doors to the enclosed lanai. There is an inside Laundry Room, Lawn Sprinklers, Public Water and Sewer, and Lawn Maintenance, Trash rempval and Basic Cable is included in the HOA fee. NEW ROOF in 2023 and New AC in 2022. NOT IN A FLOOD ZONE, and not in an area subject to Flooding! Kingsgate is an active 55+ Community with a Full-Time Activities Director, Large Heated Swimming Pool and Spa. A State of the Art Fitness Center, lighted clay surface tennis courts, bocce ball, shuffleboard, pickleball, Billiards Room and lawn bowling.There is also a computer Room. You may purchase a GOLF Membership or pay as you play! The Lion's Den Restaurant (ON SITE) serves food everyday from 11am to 5 pm.
Features
| Interior | Ceiling Fans(s), High Ceilings, Living Room/Dining Room Combo, Open Floorplan, Solid Wood Cabinets, Split Bedroom, Stone Counters, Walk-In Closet(s), Window Treatments |
|---|---|
| Appliances | Dishwasher, Disposal, Dryer, Electric Water Heater, Microwave, Range, Refrigerator, Washer |
| Flooring | Carpet, Ceramic Tile, Vinyl |
| Laundry | Inside, Laundry Room |
| Windows | Blinds |
| Patio and porch | Covered, Front Porch, Rear Porch, Screened |
| View | Golf Course |
| Construction | Block |
| Roof | Shingle |
| Foundation | Slab |
| Style | Florida |
| Levels | One |
| Faces | Southeast |
| Heating | Electric, Heat Pump |
| Cooling | Central Air |
| Utilities | Cable Connected, Electricity Connected, Sprinkler Meter, Underground Utilities, Water Connected |
| Sewer | Public Sewer |
| Water | Public |
| Community | Buyer Approval Required, Deed Restrictions, Fitness Center, Gated Community - No Guard, Golf Carts OK, Golf, Pool, Restaurant, Special Community Restrictions, Tennis Court(s), Street Lights |
| Association amenities | Clubhouse, Fitness Center, Gated, Golf Course, Pickleball Court(s), Pool, Tennis Court(s) |
| HOA fee includes | Guard - 24 Hour, Cable TV, Pool, Escrow Reserves Fund, Maintenance Grounds, Management, Private Road, Recreational Facilities, Security, Sewer, Trash |
| Pets | Cats OK, Dogs OK |
| Furnished | Turnkey |
| Sale conditions | None |
| County | Charlotte |
Want to see this home?
Leave your name and a phone number or email and I'll set up a showing.
Your details are never sold or shared. Privacy policy.
Listing courtesy of EXIT COMPASS REALTY, 941-889-7299 (Norma O'Connor). Stellar MLS via MLS GRID.
Listings courtesy of Stellar MLS as distributed by MLS GRID. Information is deemed reliable but is not guaranteed accurate by Stellar MLS, MLS GRID, or Putnam Realty Group, and should be independently verified. This information is provided exclusively for consumers' personal, non-commercial use and may not be used for any purpose other than to identify prospective properties consumers may be interested in purchasing. Properties may be listed by brokerages other than Putnam Realty Group. To report an inaccuracy, contact Michael Putnam at 941-662-9941 or [email protected].