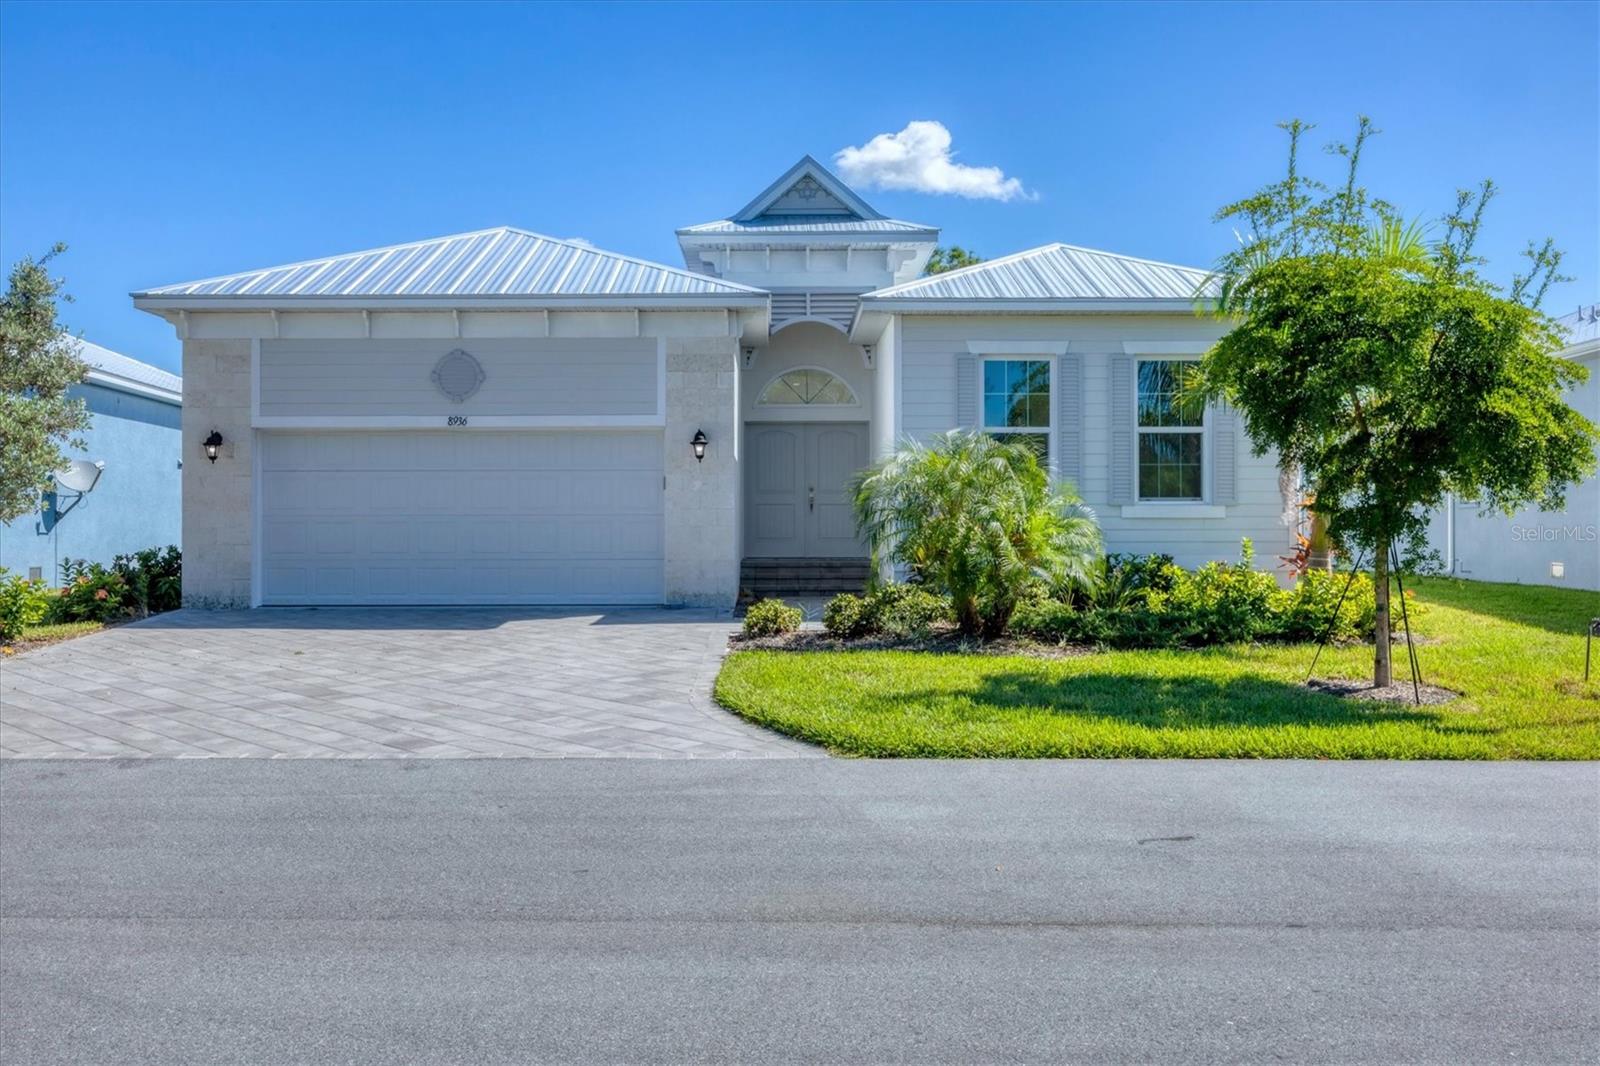
8936 CONCH AVENUE
| Bedrooms | 3 |
|---|---|
| Bathrooms | 3 full |
| Living area | 2,126 Sq. Ft. |
| Total area | 3,674 Sq. Ft. |
| Year built | 2024 |
| Lot size | 0.17 acres (7,557 Sq. Ft.) |
| Garage | 2 spaces, attached |
| Private pool | Yes |
| HOA | About $350/mo |
| Flood zone | AE |
| Subdivision | CORAL CAYE |
| Days on market | 358 |
| MLS number | MFRD6144079 |
Property taxes: $8,205 (2024) is the current owner's bill. In Florida the bill usually goes up after a sale, when the homestead cap and exemption go away. See what yours would be.
About this home
3 Bedroom 3 bath courtyard pool home in the gated community of Coral Caye with a prime location overlooking the Amberjack Environmental Park! No need to build when you can buy this impeccably maintained 2023 built home! Constructed with block and stucco exterior, impact windows and doors, a metal roof, and a pavered driveway and pool area. The main house consists of 2 bedrooms, a large kitchen and formal dining area, plus a living room with sliders to a screened lanai with preserve views! The tile floors run throughout the living space with carpet in the bedrooms. Detailed with upgrades such as beadboard, crown molding, and built-ins in the dining and living room. The master suite has his and hers walk in closets, and an en suite bathroom with dual sinks, a soaking tub, and shower. The kitchen is a delight with an induction stove top, double wall ovens, plenty of counter space and a walk-in pantry. The 3rd bedroom and bath cabana is located across the pool’s courtyard, with tile floors and a built-in closet. Perfect for visiting family and friends, or as an office! The heated pool has a large private deck to enjoy Florida weather all year long! Coral Caye offers a gated entrance, pickleball courts, fitness center, community pool and clubhouse. Located close to shopping, restaurants, golf and beaches with sidewalks for long walks or runs and bike rides! Low association fees that include all your landscaping. Seller financing available.
Features
| Interior | Crown Molding, Open Floorplan, Primary Bedroom Main Floor, Solid Wood Cabinets, Split Bedroom, Stone Counters, Walk-In Closet(s) |
|---|---|
| Appliances | Built-In Oven, Cooktop, Dishwasher, Electric Water Heater, Microwave |
| Flooring | Carpet, Ceramic Tile |
| Laundry | Laundry Room |
| Patio and porch | Rear Porch, Screened, Side Porch |
| Pool | Gunite, Heated, In Ground, Screen Enclosure |
| View | Trees/Woods |
| Parking | Driveway, Garage Door Opener |
| Construction | Block, Cement Siding, Stucco |
| Roof | Metal |
| Foundation | Stem Wall |
| Levels | One |
| Faces | West |
| Heating | Electric |
| Cooling | Central Air |
| Utilities | Cable Available, Electricity Connected, Phone Available, Sewer Connected, Water Connected |
| Sewer | Public Sewer |
| Water | Public |
| Community | Community Mailbox, Deed Restrictions, Fitness Center, Gated Community - No Guard, Pool, Tennis Court(s) |
| HOA fee includes | Common Area Taxes, Pool, Maintenance Grounds, Management, Private Road |
| Pets | Yes |
| Sale conditions | None |
| Elementary school | Vineland Elementary |
| Middle school | L.A. Ainger Middle |
| High school | Lemon Bay High |
| County | Charlotte |
Want to see this home?
Leave your name and a phone number or email and I'll set up a showing.
Your details are never sold or shared. Privacy policy.
Listing courtesy of THE BRC GROUP, LLC, 941-964-8180 (Brian Corcoran). Stellar MLS via MLS GRID.
Listings courtesy of Stellar MLS as distributed by MLS GRID. Information is deemed reliable but is not guaranteed accurate by Stellar MLS, MLS GRID, or Putnam Realty Group, and should be independently verified. This information is provided exclusively for consumers' personal, non-commercial use and may not be used for any purpose other than to identify prospective properties consumers may be interested in purchasing. Properties may be listed by brokerages other than Putnam Realty Group. To report an inaccuracy, contact Michael Putnam at 941-662-9941 or [email protected].