942 VIRGINIA DRIVE
| Bedrooms | 3 |
|---|---|
| Bathrooms | 2 full, 1 half |
| Living area | 2,239 Sq. Ft. |
| Total area | 3,287 Sq. Ft. |
| Year built | 1950 |
| Lot size | 0.28 acres (12,230 Sq. Ft.) |
| Garage | 2 spaces, attached |
| Carport | 1 spaces |
| Private pool | Yes |
| Flood zone | X |
| Subdivision | BAY HAVEN |
| Days on market | 11 |
| MLS number | MFRA4666700 |
Property taxes: $4,372 (2025) is the current owner's bill. In Florida the bill usually goes up after a sale, when the homestead cap and exemption go away. See what yours would be.
About this home
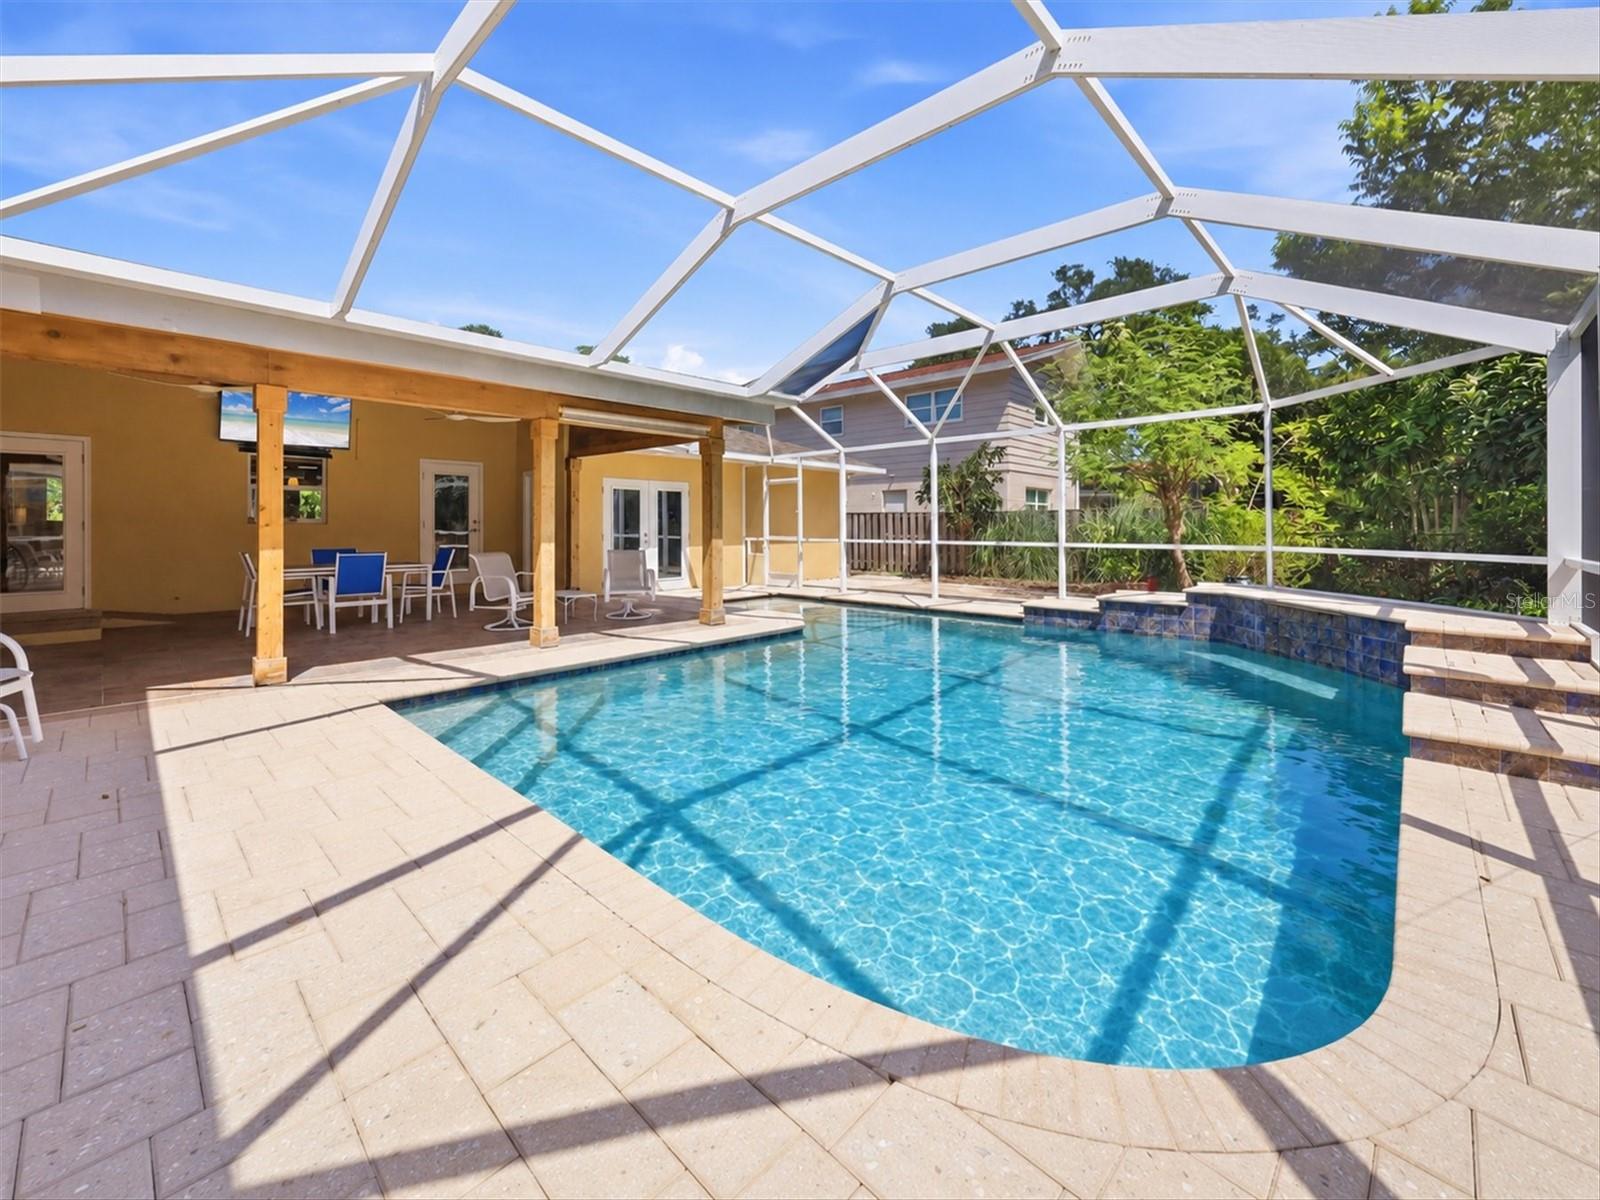
One block from Sarasota Bay, this 3-bedroom, 2.5-bath pool home offers a rare combination of location, privacy, flexibility, and Florida lifestyle all with no HOA restrictions. Situated on a spacious corner lot just minutes from downtown Sarasota and the area's world-renowned beaches, the home features a new roof, impact-resistant hurricane windows, and heated salt-water pool. Inside, the light filled open floor plan is designed for easy everyday living and entertaining. The chef's kitchen features a generous granite breakfast bar, large pantry, four-burner gas range, and Samsung appliances, opening seamlessly to the main living areas. Two guest bedrooms share a convenient Jack-and-Jill bath, while a separate half bath provides direct access to the pool. A small bonus area offers additional flexibility as a home office, reading nook, or sitting area. The spacious owner?s suite features two walk-in closets and views of the pool and beautifully landscaped backyard. Step outside to a large screened lanai with plenty of room for dining, lounging, and entertaining. The fenced yard creates a private tropical setting with mature landscaping surrounding the pool. Adding even more versatility is a large interior utility room that currently doubles as office space. The home's layout also offers potential to create a 2-bedroom, 1.5-bath main residence with a separate in-law suite, ideal for multigenerational living, guests, or additional private space. The two-car garage is equipped with a door screen, while the additional driveway and carport provide extra parking and flexibility. With a corner-lot setting, no HOA restrictions, major storm-protection upgrades, a private pool, and Sarasota Bay just one block away this home delivers a combination of location, lifestyle, and versatility that is increasingly hard to find in Sarasota.
Features
| Interior | Ceiling Fans(s), Eat-in Kitchen, Living Room/Dining Room Combo, Open Floorplan, Primary Bedroom Main Floor, Solid Surface Counters, Stone Counters, Thermostat, Walk-In Closet(s), Window Treatments |
|---|---|
| Appliances | Built-In Oven, Dishwasher, Disposal, Dryer, Microwave, Range, Range Hood, Refrigerator, Tankless Water Heater, Washer |
| Flooring | Ceramic Tile, Laminate, Tile |
| Laundry | Inside, Laundry Room |
| Windows | Storm Window(s), Window Treatments |
| Exterior | Garden, Private Yard, Rain Gutters, Sidewalk |
| Patio and porch | Covered, Enclosed, Patio, Rear Porch, Screened |
| Pool | Heated, In Ground, Lighting, Screen Enclosure, Solar Heat |
| Fencing | Fenced, Wood |
| View | Garden, Pool |
| Parking | Driveway, Garage Door Opener, Workshop in Garage |
| Construction | Block, Stucco |
| Roof | Shingle |
| Foundation | Slab |
| Style | Florida |
| Levels | One |
| Faces | North |
| Heating | Central, Electric |
| Cooling | Central Air |
| Utilities | BB/HS Internet Available, Cable Connected, Electricity Connected, Natural Gas Connected, Sewer Connected, Sprinkler Well, Water Connected |
| Sewer | Public Sewer |
| Water | Public |
| Community | Park, Sidewalks, Street Lights |
| Pets | Yes |
| Furnished | Negotiable |
| Sale conditions | None |
| Elementary school | Emma E. Booker Elementary |
| Middle school | Booker Middle |
| High school | Booker High |
| County | Sarasota |
Want to see this home?
Leave your name and a phone number or email and I'll set up a showing.
Your details are never sold or shared. Privacy policy.
Listing courtesy of MICHAEL SAUNDERS & COMPANY, 941-907-9595 (Angela Adams). Stellar MLS via MLS GRID.
Listings courtesy of Stellar MLS as distributed by MLS GRID. Information is deemed reliable but is not guaranteed accurate by Stellar MLS, MLS GRID, or Putnam Realty Group, and should be independently verified. This information is provided exclusively for consumers' personal, non-commercial use and may not be used for any purpose other than to identify prospective properties consumers may be interested in purchasing. Properties may be listed by brokerages other than Putnam Realty Group. To report an inaccuracy, contact Michael Putnam at 941-662-9941 or [email protected].