1509 FLOWER DRIVE
| Bedrooms | 5 |
|---|---|
| Bathrooms | 4 full, 1 half |
| Living area | 4,989 Sq. Ft. |
| Total area | 6,524 Sq. Ft. |
| Year built | 2026 |
| Lot size | 0.34 acres (15,000 Sq. Ft.) |
| Lot dimensions | 100X150 |
| Garage | 3 spaces, attached |
| Stories | 2 |
| Private pool | Yes |
| Flood zone | X |
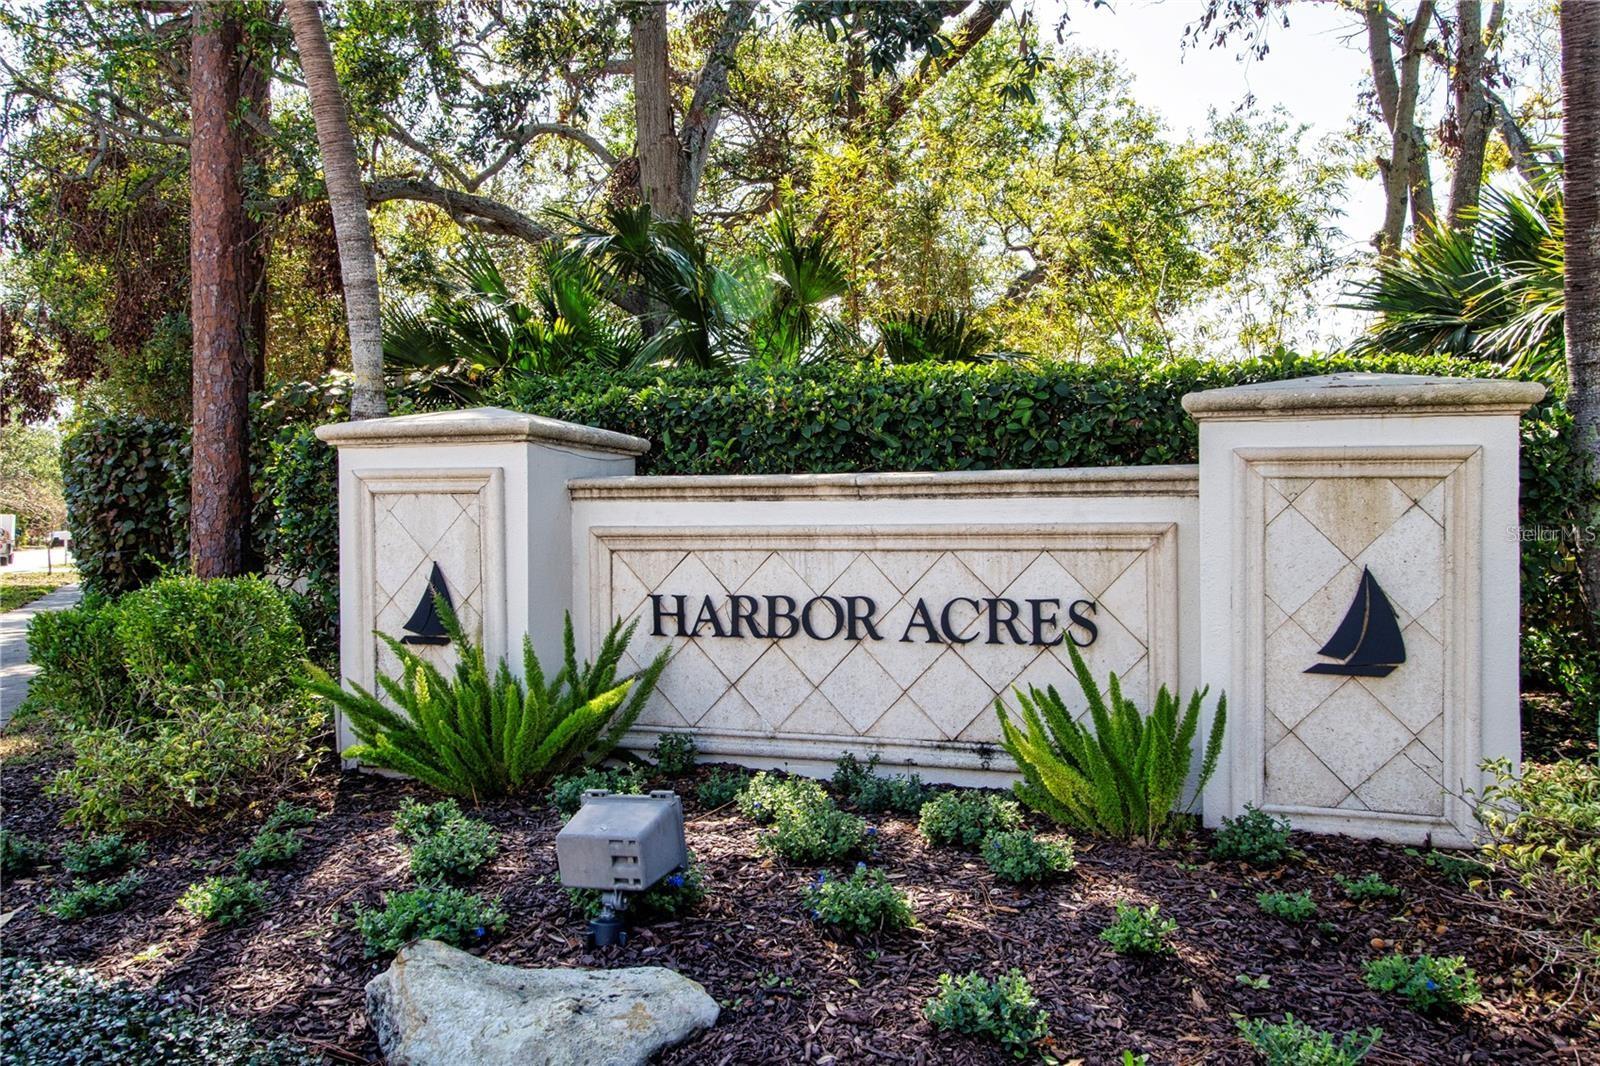
| Subdivision | HARBOR ACRES SEC 2 |
| Days on market | 258 |
| MLS number | MFRA4665815 |
Property taxes: $11,550 (2025) is the current owner's bill. In Florida the bill usually goes up after a sale, when the homestead cap and exemption go away. See what yours would be.
About this home
Allegra Homes presents the custom-built Southside IV in Harbor Acres—one of Sarasota’s signature bayfront enclaves. Designed for elevated everyday living, this 5BR/4.5BA residence balances drama and comfort with a soaring great room, intricate millwork, and seamless indoor–outdoor flow to a covered lanai with summer kitchen and pool. An open chef’s kitchen with Wolf Professional appliances and stone countertops anchors the great room and dining area to create one cohesive gathering space. The main level offers a serene primary suite with expansive walk-in closets and a spa-style bath, a private guest suite, a dedicated office, and a bonus room that opens to the pool. Upstairs, three additional bedrooms are joined by a game room and loft for versatile living. Three-car garage on a large lot. Harbor Acres hugs Sarasota Bay just south of downtown—a long-established community known for convenience, comfort, and an elegant blend of classic and newer homes along beautifully landscaped, winding streets. Enjoy a short stroll to Southside Village (Morton’s Market, dining, and shops) and close proximity to Sarasota Memorial Hospital and Marie Selby Botanical Gardens; approximately 2 miles to downtown/bayfront and about 5.5 miles to St. Armands Circle, Lido Beach, and Siesta Key. Highly sought-after Southside Elementary School is roughly 1 mile away.
Features
| Interior | Built-in Features, Crown Molding, Eat-in Kitchen, High Ceilings, Kitchen/Family Room Combo, Living Room/Dining Room Combo, Open Floorplan, Primary Bedroom Main Floor, Solid Surface Counters, Solid Wood Cabinets, Split Bedroom, Stone Counters, Thermostat, Vaulted Ceiling(s), Walk-In Closet(s), Wet Bar |
|---|---|
| Appliances | Built-In Oven, Convection Oven, Cooktop, Dishwasher, Disposal, Exhaust Fan, Gas Water Heater, Microwave, Range Hood, Refrigerator, Tankless Water Heater, Wine Refrigerator |
| Flooring | Hardwood, Tile |
| Laundry | Inside, Laundry Room |
| Windows | Double Pane Windows, Insulated Windows, Storm Window(s) |
| Exterior | Outdoor Kitchen, Rain Gutters, Sidewalk |
| Patio and porch | Covered, Deck, Enclosed, Patio, Porch, Screened |
| Pool | Gunite, Heated, In Ground, Lighting, Pool Alarm, Screen Enclosure |
| Spa | Heated, In Ground |
| View | Garden, Pool |
| Parking | Driveway, Garage Door Opener, Garage Faces Rear, Garage Faces Side |
| Construction | Block, Stucco, Frame |
| Roof | Concrete, Tile |
| Foundation | Block, Slab, Stem Wall |
| Style | Coastal, Custom |
| Levels | Two |
| Faces | West |
| Heating | Central, Electric |
| Cooling | Central Air, Zoned |
| Utilities | BB/HS Internet Available, Cable Available, Electricity Connected, Natural Gas Available, Sewer Connected, Sprinkler Well, Water Connected |
| Sewer | Public Sewer |
| Water | Public |
| Pets | Yes |
| Furnished | Unfurnished |
| Sale conditions | None |
| Elementary school | Southside Elementary |
| Middle school | Brookside Middle |
| High school | Sarasota High |
| County | Sarasota |
Want to see this home?
Leave your name and a phone number or email and I'll set up a showing.
By sending this, you agree Michael Putnam of Putnam Realty Group may call or text you about your request. Message and data rates may apply. Reply STOP to stop texts.
Your details are never sold or shared. Privacy policy.
Listing courtesy of GRECO REAL ESTATE, 941-685-0449 (Karen Greco). Stellar MLS via MLS GRID.
Listings courtesy of Stellar MLS as distributed by MLS GRID. Information is deemed reliable but is not guaranteed accurate by Stellar MLS, MLS GRID, or Putnam Realty Group, and should be independently verified. This information is provided exclusively for consumers' personal, non-commercial use and may not be used for any purpose other than to identify prospective properties consumers may be interested in purchasing. Properties may be listed by brokerages other than Putnam Realty Group. To report an inaccuracy, contact Michael Putnam at 941-662-9941 or [email protected].