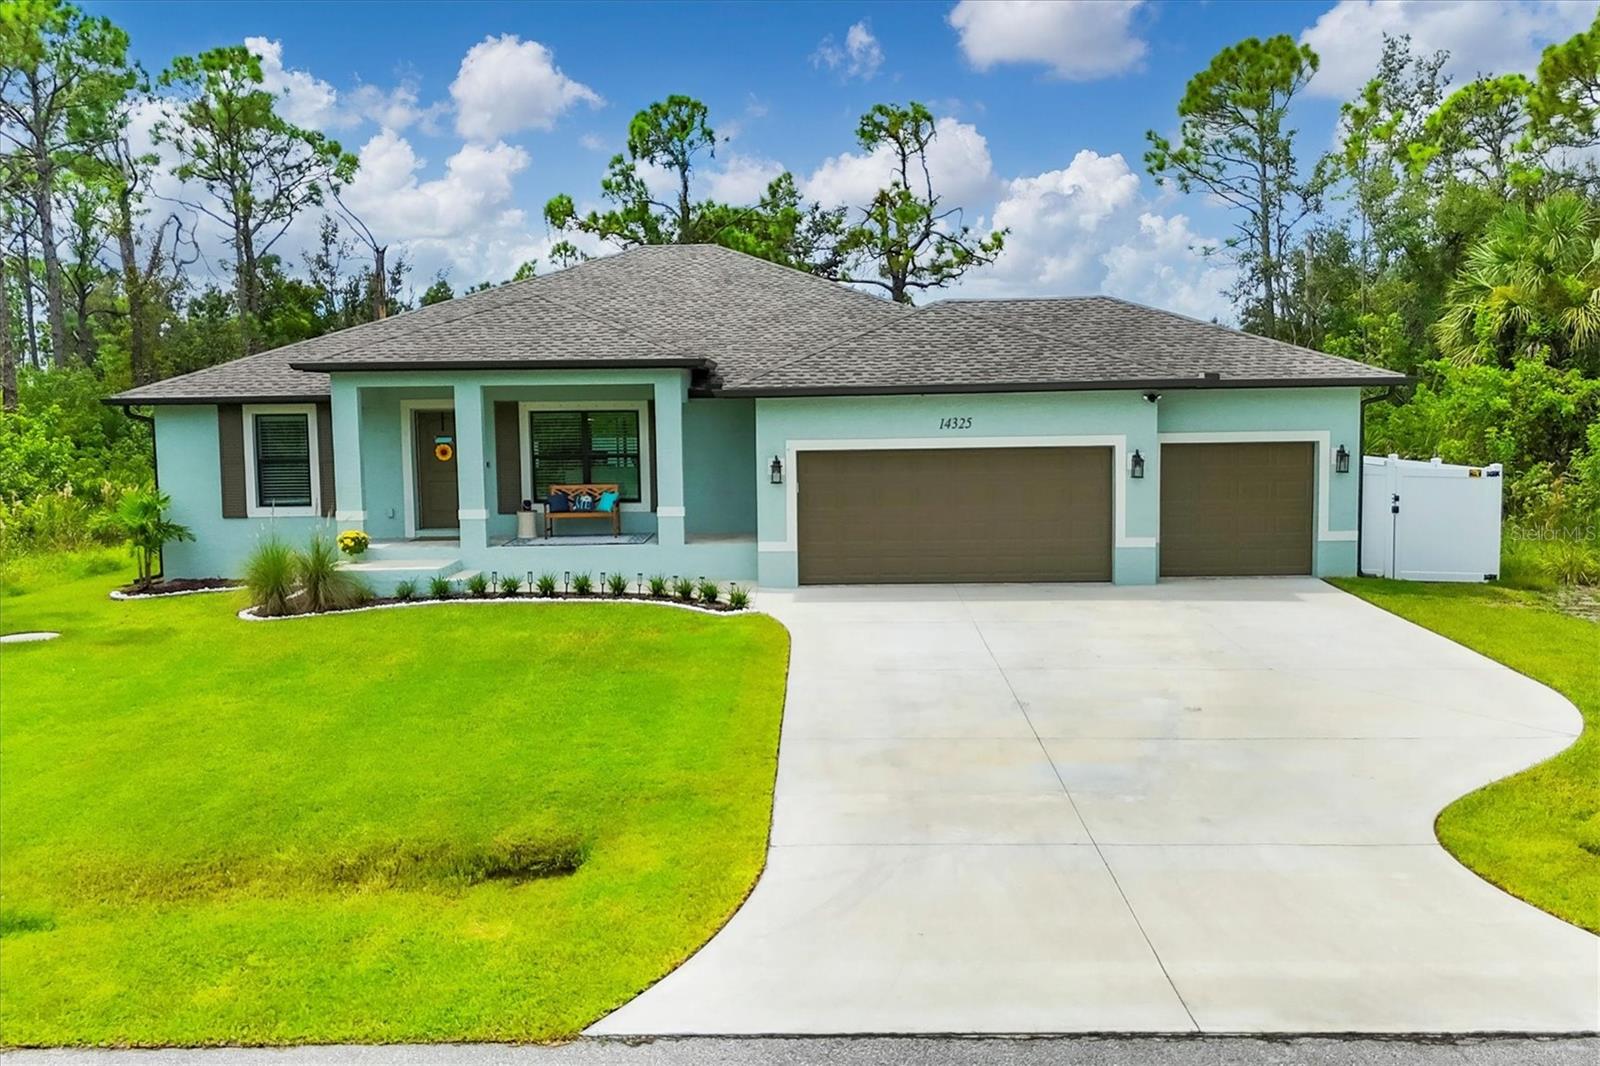
14325 MCFARLAND AVENUE
| Bedrooms | 3 |
|---|---|
| Bathrooms | 2 full |
| Living area | 2,037 Sq. Ft. |
| Total area | 3,235 Sq. Ft. |
| Year built | 2023 |
| Lot size | 0.23 acres (10,000 Sq. Ft.) |
| Garage | 3 spaces, attached |
| Private pool | Yes |
| HOA | About $10/mo |
| Flood zone | 8AE |
| Subdivision | PORT CHARLOTTE SEC 093 |
| Days on market | 148 |
| MLS number | MFRD6143717 |
Property taxes: $7,145 (2023) is the current owner's bill. In Florida the bill usually goes up after a sale, when the homestead cap and exemption go away. See what yours would be.
About this home
Nearly new coastal-style home with 3 bedrooms PLUS an office/den/flex room, 2 baths, and an oversized 3-car garage with a saltwater pool and spa in desirable South Gulf Cove! This open-concept retreat highlights crown molding, tray ceilings, shiplap accents, porcelain plank tile, and level 4 granite throughout. The chef’s kitchen boasts solid wood soft-close cabinetry, Whirlpool stainless steel appliances, TWO pantries, tiled backsplash, and a large center island. The private owner’s suite offers direct patio access, a large walk-in closet and pool access. Two guest bedrooms feature spacious closets, while the versatile flex room overlooks the pool and lanai through sliding glass doors. Both bathrooms are beautifully appointed with tiled showers and benches. Step outside to your backyard oasis, complete with a saltwater heated pool and spa, a spacious covered lanai, and a massive screened paver deck with sunny SW exposure. The fully fenced yard provides both privacy and space to relax or entertain. Additional highlights include a laundry room with sink and a linen closet, hurricane shutters, and high-end fixtures throughout. Flood insurance is transferable offering peace of mind and convenience for the new owner. This boater’s paradise also offers an optional community boat ramp with Gulf access, and you’ll be just minutes from beaches, fishing, golf, shopping, and dining. Move right in and enjoy the Florida lifestyle!
Features
| Interior | Ceiling Fans(s), Crown Molding, High Ceilings, Open Floorplan, Smart Home, Solid Wood Cabinets, Split Bedroom, Stone Counters, Thermostat, Tray Ceiling(s), Walk-In Closet(s) |
|---|---|
| Appliances | Dishwasher, Disposal, Electric Water Heater, Microwave, Range, Refrigerator, Water Filtration System, Water Softener |
| Flooring | Tile |
| Laundry | Inside, Laundry Room |
| Exterior | Hurricane Shutters, Lighting, Private Mailbox, Rain Gutters |
| Patio and porch | Covered, Front Porch, Patio, Screened |
| Pool | Gunite, Heated, Lighting, Outside Bath Access, Salt Water, Screen Enclosure |
| Spa | Heated |
| Fencing | Vinyl |
| View | Pool |
| Construction | Block, Concrete |
| Roof | Shingle |
| Foundation | Stem Wall |
| Style | Florida |
| Levels | One |
| Faces | Northwest |
| Heating | Central |
| Cooling | Central Air |
| Utilities | Electricity Connected, Public, Sewer Connected, Water Connected |
| Sewer | Public Sewer |
| Water | Public |
| Association amenities | Clubhouse |
| Pets | Cats OK, Dogs OK |
| Furnished | Unfurnished |
| Sale conditions | Short Sale |
| Elementary school | Myakka River Elementary |
| Middle school | L.A. Ainger Middle |
| High school | Lemon Bay High |
| County | Charlotte |
Want to see this home?
Leave your name and a phone number or email and I'll set up a showing.
Your details are never sold or shared. Privacy policy.
Listing courtesy of PARADISE EXCLUSIVE INC, 941-698-0303 (Amber Craft, PA). Stellar MLS via MLS GRID.
Listings courtesy of Stellar MLS as distributed by MLS GRID. Information is deemed reliable but is not guaranteed accurate by Stellar MLS, MLS GRID, or Putnam Realty Group, and should be independently verified. This information is provided exclusively for consumers' personal, non-commercial use and may not be used for any purpose other than to identify prospective properties consumers may be interested in purchasing. Properties may be listed by brokerages other than Putnam Realty Group. To report an inaccuracy, contact Michael Putnam at 941-662-9941 or [email protected].