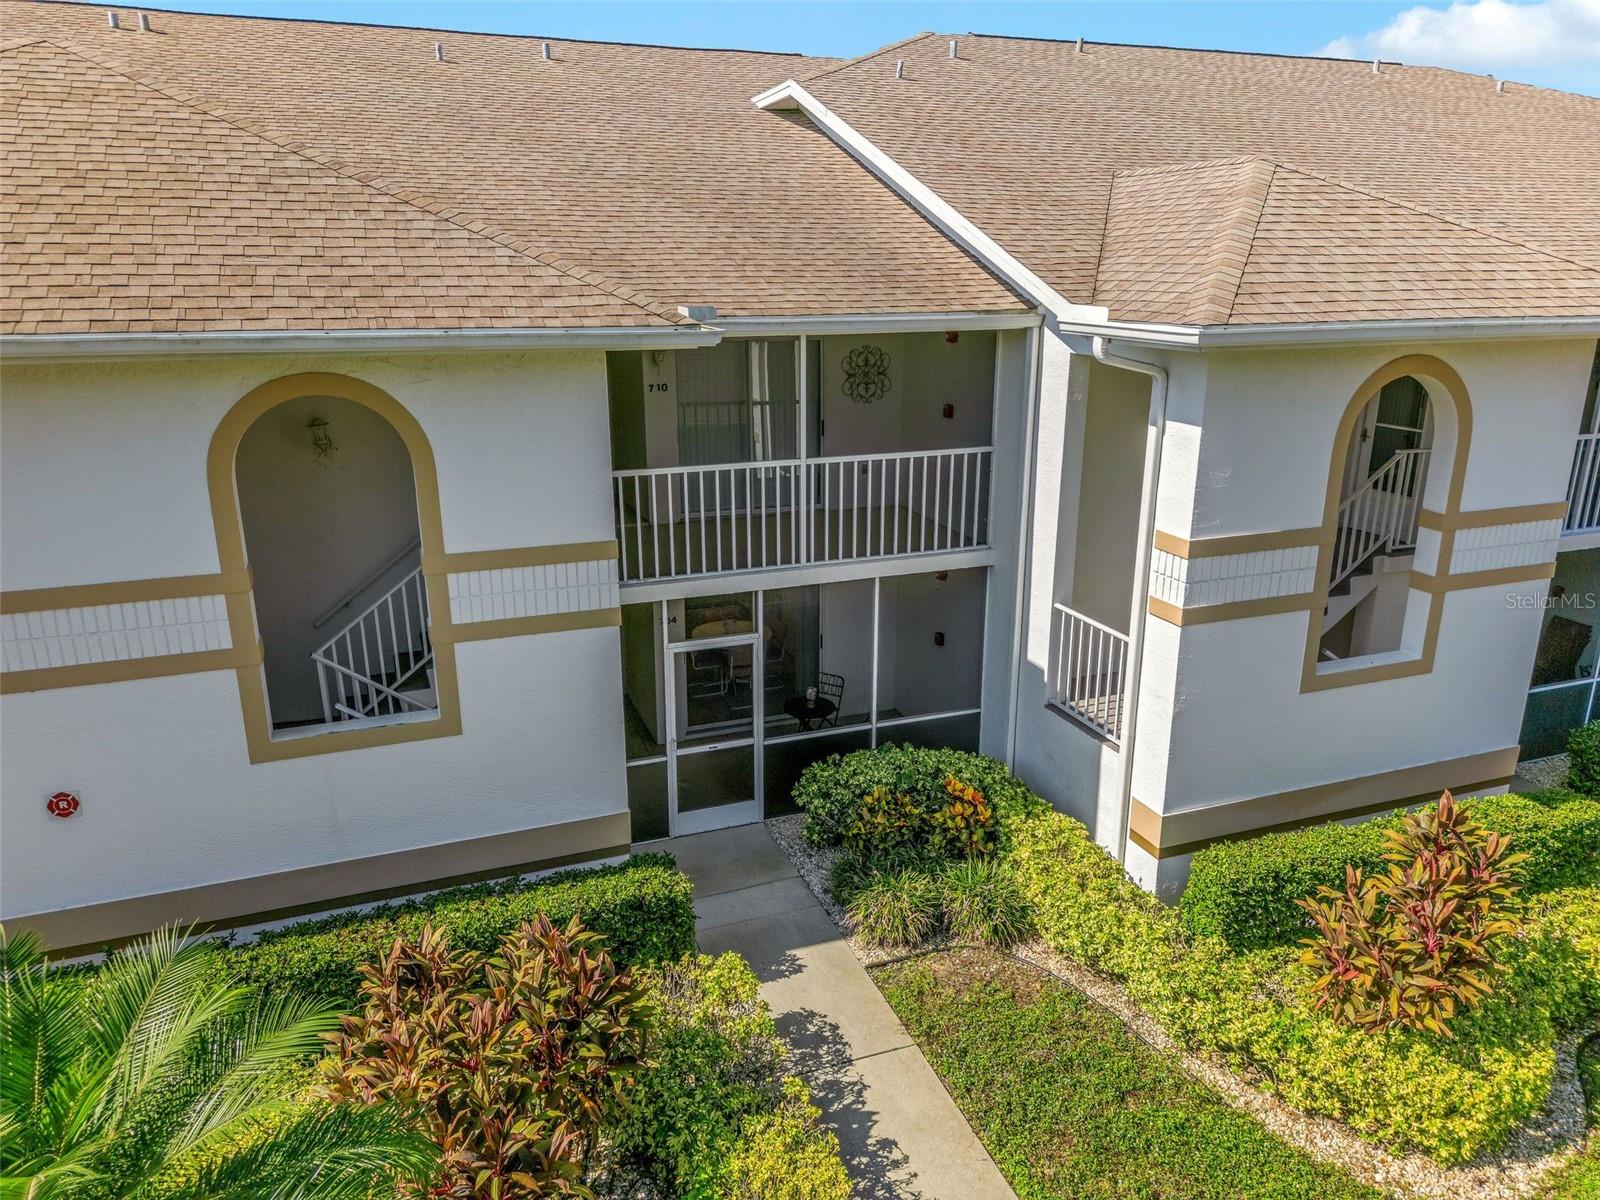
6908 DREWRYS BLUFF #704
| Bedrooms | 2 |
|---|---|
| Bathrooms | 2 full |
| Living area | 1,269 Sq. Ft. |
| Total area | 1,269 Sq. Ft. |
| Year built | 1993 |
| Lot size | 3.75 acres (163,524 Sq. Ft.) |
| Garage | 1 spaces |
| Stories | 1 |
| HOA | About $548/mo |
| Flood zone | X |
| Subdivision | THE VILLAGES AT TARA |
| Days on market | 408 |
| MLS number | MFRA4662478 |
Property taxes: $2,930 (2024) is the current owner's bill. In Florida the bill usually goes up after a sale, when the homestead cap and exemption go away. See what yours would be.
About this home
Resort-Style Living on the Golf Course Welcome home to this beautifully maintained first-floor condo with no steps to climb in the Villages at Tara, one of Bradenton’s most desirable country club communities. This 2 bedroom, 2 bath residence is designed for comfort and everyday ease. The kitchen flows naturally to a screened front porch, creating the perfect spot for morning coffee or casual dining outdoors. At the rear of the home, a sunroom with floor-to-ceiling windows overlooks the lush fairways, offering a peaceful retreat for relaxing or entertaining. Inside, you’ll enjoy an open-concept living and dining area, a split bedroom plan for privacy, an in-unit laundry, and a one-car garage for added convenience. The primary suite features generous closet space and a private bath. Ownership comes with a Class A Golf Membership, granting you full access to Tara’s championship golf course, tennis courts, fitness center, resort-style pool, clubhouse dining, and an active social calendar. Just minutes from I-75, UTC shopping, restaurants, and Gulf Coast beaches, this home combines the ease of condo living with the luxury of a country club lifestyle.
Features
| Interior | Eat-in Kitchen, Living Room/Dining Room Combo, Walk-In Closet(s) |
|---|---|
| Appliances | Dishwasher, Dryer, Freezer, Microwave, Refrigerator, Washer |
| Flooring | Carpet, Tile |
| Laundry | Inside, Laundry Room |
| Windows | Blinds, Shutters, Window Treatments |
| Exterior | Lighting, Rain Gutters, Sidewalk, Storage |
| Patio and porch | Enclosed, Front Porch, Porch, Rear Porch, Screened |
| Parking | Garage Door Opener, Off Street |
| Construction | Stucco |
| Roof | Shingle |
| Foundation | Slab |
| Levels | One |
| Faces | South |
| Heating | Propane |
| Cooling | Central Air |
| Utilities | Cable Connected, Electricity Connected, Natural Gas Connected, Public, Sewer Connected, Water Connected |
| Sewer | Public Sewer |
| Water | Public |
| Community | Clubhouse, Fitness Center, Golf Carts OK, Golf, Playground, Pool, Restaurant, Sidewalks, Tennis Court(s), Street Lights |
| Association amenities | Clubhouse, Fitness Center, Golf Course, Playground, Pool, Tennis Court(s) |
| HOA fee includes | Pool, Escrow Reserves Fund, Maintenance Structure, Maintenance Grounds, Management, Other, Pest Control, Recreational Facilities |
| Pets | Dogs OK, Yes |
| Furnished | Negotiable |
| Sale conditions | None |
| County | Manatee |
Want to see this home?
Leave your name and a phone number or email and I'll set up a showing.
Your details are never sold or shared. Privacy policy.
Listing courtesy of WEICHERT REALTORS HALLMARK PRO, 941-706-2142 (Dave Wood). Stellar MLS via MLS GRID.
Listings courtesy of Stellar MLS as distributed by MLS GRID. Information is deemed reliable but is not guaranteed accurate by Stellar MLS, MLS GRID, or Putnam Realty Group, and should be independently verified. This information is provided exclusively for consumers' personal, non-commercial use and may not be used for any purpose other than to identify prospective properties consumers may be interested in purchasing. Properties may be listed by brokerages other than Putnam Realty Group. To report an inaccuracy, contact Michael Putnam at 941-662-9941 or [email protected].