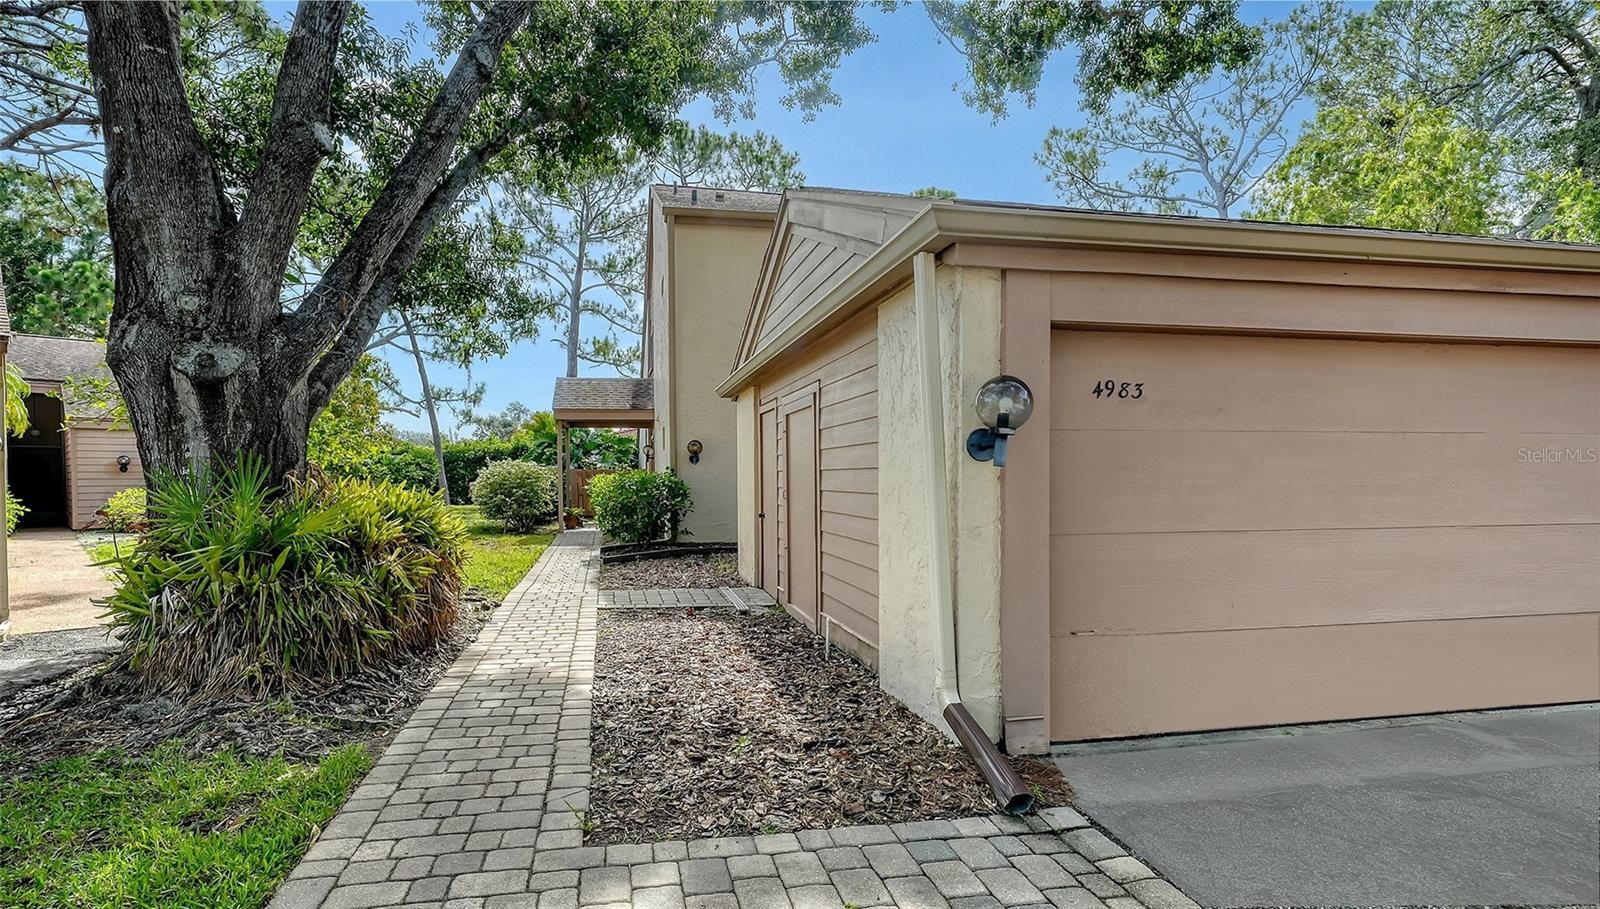
4983 GREENCROFT ROAD #181
| Bedrooms | 3 |
|---|---|
| Bathrooms | 2 full |
| Living area | 1,353 Sq. Ft. |
| Total area | 1,672 Sq. Ft. |
| Year built | 1978 |
| Garage | 2 spaces |
| Stories | 2 |
| Flood zone | X |
| Subdivision | GREENCROFT - THE MEADOWS |
| Days on market | 399 |
| MLS number | MFRA4659853 |
Property taxes: $2,095 (2024) is the current owner's bill. In Florida the bill usually goes up after a sale, when the homestead cap and exemption go away. See what yours would be.
About this home
Centrally located townhouse, with main bedroom on first floor, in The Meadows, one of Sarasota’s sought-after neighborhoods just 15 minutes from downtown. A canopied street and a two-car garage welcome you home. Inside you’ll be greeted by a charming atrium that fills the space with gorgeous indirect light and cathedral ceilings in the living room providing an open and airy feeling. You will love relaxing in the 20-foot screened-in lanai overlooking a tranquil and lush garden. Upstairs, you will find soaring ceilings, abundant natural light, and the other two bedrooms and a bath. All across the street from the heated community pool and a mile to all the fun The Meadows has to offer. Set on 1,600 park-like acres, The Meadows is a resort-style community just 15 minutes from downtown. Enjoy 14 miles of scenic trails and, for a low fee, access to a fitness center, Junior Olympic pool, pickleball, golf, and Har-Tru tennis. You’ll be minutes to award-winning beaches, vibrant arts and culture, Whole Foods, Trader Joe’s, Nathan Benderson Park, Mote SEA Aquarium, the future Sarasota Orchestra, and University Town Center: a favorite shopping and dining destination. A fabulous Florida lifestyle awaits. With 2022 air conditoner, 2011 shingle roof (condominium's responsibility) and above flood plain in zone X
Features
| Interior | Cathedral Ceiling(s), Living Room/Dining Room Combo, Primary Bedroom Main Floor |
|---|---|
| Appliances | Dishwasher, Disposal, Dryer, Electric Water Heater, Microwave, Range, Refrigerator, Washer |
| Flooring | Carpet, Tile |
| Laundry | In Garage |
| Exterior | Lighting, Private Mailbox |
| View | Garden |
| Construction | Block |
| Roof | Shingle |
| Foundation | Slab |
| Levels | Two |
| Faces | West |
| Heating | Central |
| Cooling | Central Air |
| Utilities | Public |
| Sewer | Public Sewer |
| Water | Public |
| Community | Buyer Approval Required, Deed Restrictions, Dog Park, Fitness Center, Golf Carts OK, No Truck/RV/Motorcycle Parking, Park, Playground, Pool, Sidewalks, Tennis Court(s) |
| Association amenities | Basketball Court, Fence Restrictions, Fitness Center, Optional Additional Fees, Park, Pickleball Court(s), Playground, Pool, Security, Spa/Hot Tub, Storage, Tennis Court(s), Trail(s), Vehicle Restrictions |
| HOA fee includes | Pool, Escrow Reserves Fund, Insurance, Maintenance Structure, Maintenance Grounds, Management, Pest Control, Private Road, Security |
| Pets | Yes |
| Sale conditions | None |
| County | Sarasota |
Want to see this home?
Leave your name and a phone number or email and I'll set up a showing.
By sending this, you agree Michael Putnam of Putnam Realty Group may call or text you about your request. Message and data rates may apply. Reply STOP to stop texts.
Your details are never sold or shared. Privacy policy.
Listing courtesy of PREMIER SOTHEBY'S INTERNATIONAL REALTY, 941-364-4000 (Fernando Viteri, PA). Stellar MLS via MLS GRID.
Listings courtesy of Stellar MLS as distributed by MLS GRID. Information is deemed reliable but is not guaranteed accurate by Stellar MLS, MLS GRID, or Putnam Realty Group, and should be independently verified. This information is provided exclusively for consumers' personal, non-commercial use and may not be used for any purpose other than to identify prospective properties consumers may be interested in purchasing. Properties may be listed by brokerages other than Putnam Realty Group. To report an inaccuracy, contact Michael Putnam at 941-662-9941 or [email protected].