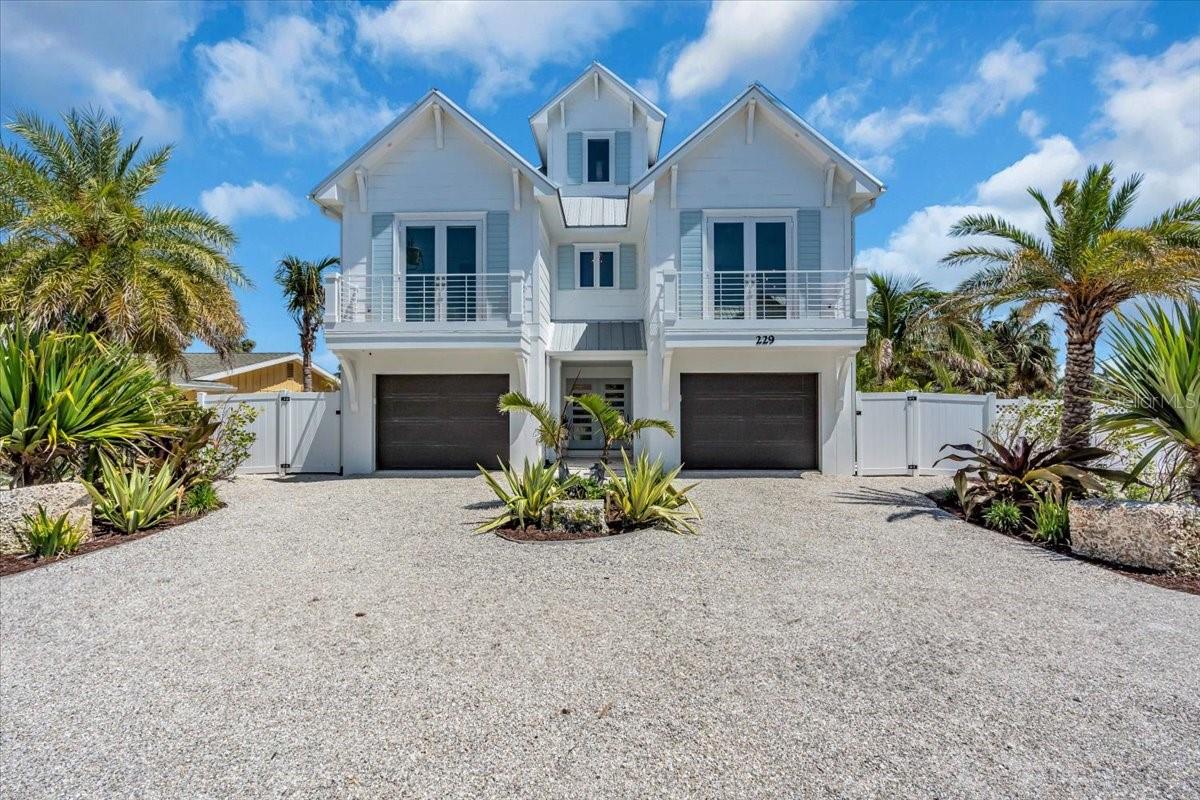
229 WILLOW AVENUE
| Bedrooms | 5 |
|---|---|
| Bathrooms | 4 full, 1 half |
| Living area | 3,250 Sq. Ft. |
| Total area | 6,820 Sq. Ft. |
| Year built | 2023 |
| Lot size | 0.19 acres (8,355 Sq. Ft.) |
| Garage | 3 spaces, attached |
| Stories | 2 |
| Private pool | Yes |
| Waterfront | Yes |
| Flood zone | AE |
| Subdivision | GOOD LIFE SUB |
| Days on market | 489 |
| MLS number | MFRA4659214 |
Property taxes: $69,398 (2024) is the current owner's bill. In Florida the bill usually goes up after a sale, when the homestead cap and exemption go away. See what yours would be.
About this home
Here is your chance to own a 5 bed/4.5 bath custom waterfront residence on one of the most coveted streets in the City of Anna Maria. Enjoy the rare luxury of having direct boat access in your backyard while just a short walk to the pristine shores of the Gulf. This home offers the best of both waterfront lifestyles. Thoughtfully designed with a modern coastal aesthetic, the home features high-end appliances, custom trim details throughout, and smart home integration for effortless convenience. Each bedroom offers a private en-suite bath. A custom built-in bunk room maximizes space (sleeping up to 5) with craftsmanship that speaks to intentional design, adding versatility for guests or family. Privately tucked away on the third floor, you have the expansive primary suite that offers a serene and secluded retreat, featuring a large walk-in shower and soaking tub. Open the sliding glass doors and you are greeted with a generous private balcony that invites quiet moments of relaxation. Anchored by an oversized island, the kitchen is a chef and entertainer’s dream, featuring a gas range by Wolf, a Sub-Zero refrigerator, and a 24-bottle wine fridge. The main living level balcony is outfitted with built-in outdoor cabinetry and a premium ceramic grill, creating a fully functional alfresco cooking space just steps from the kitchen. The kitchen is the centerpiece of this well-designed floor plan that allows for the living and dining spaces to come together effortlessly. Built-in storage in the living room offers seamless organization without disrupting the clean aesthetic, while a dedicated coffee bar adds a touch of everyday luxury and convenience. Another major convenience is the elevator that gives you access to all levels of the home. These subtle yet meaningful touches are found throughout the home, reflecting a level of care and quality rarely seen. On the ground level you have a beautifully constructed cabana space that blurs the line between indoors and out, overlooking a meticulously turfed lawn and an expansive pebble finish pool that shimmers like cut glass. On rainy days, the pool cabana offers a theater like movie experience equipped with a large tv that includes a Sonos surround system and plenty of space for indoor gaming. Lime rock landscape adds geological gravitas, while an outdoor shower and a tucked-away kayak rack offer an unexpected delight. For the nautical connoisseur, the composite dock with an elevator lift provides open-water access with ease. The garage offers ample space for 2 cars, a golf cart, and all your beach toys. This meticulously maintained home has never been a vacation rental, but this could be a wonderful investment property that allows for short-term stays. Come schedule your private showing today!
Features
| Interior | Built-in Features, Ceiling Fans(s), Dry Bar, Elevator, High Ceilings, Kitchen/Family Room Combo, Living Room/Dining Room Combo, Open Floorplan, Primary Bedroom Upstairs, Thermostat, Window Treatments |
|---|---|
| Appliances | Convection Oven, Dishwasher, Disposal, Dryer, Electric Water Heater, Ice Maker, Microwave, Range, Range Hood, Refrigerator, Washer, Wine Refrigerator |
| Flooring | Tile, Travertine, Wood |
| Laundry | Inside, Laundry Room |
| Exterior | Balcony, Outdoor Grill, Outdoor Shower |
| Pool | Gunite, Heated, In Ground, Lighting, Salt Water |
| Spa | Heated, In Ground |
| Fencing | Vinyl |
| View | Water |
| Waterfront | Canal - Saltwater |
| Construction | Concrete, Hardi Plank Type, Frame |
| Roof | Membrane, Metal |
| Foundation | Block |
| Style | Coastal |
| Levels | Three Or More |
| Faces | North |
| Heating | Central, Electric |
| Cooling | Central Air, Humidity Control, Mini-Split Unit(s) |
| Utilities | BB/HS Internet Available, Cable Available, Cable Connected, Electricity Available, Electricity Connected, Sewer Available, Sewer Connected, Water Available, Water Connected |
| Sewer | Public Sewer |
| Water | Public |
| Sale conditions | None |
| County | Manatee |
Want to see this home?
Leave your name and a phone number or email and I'll set up a showing.
By sending this, you agree Michael Putnam of Putnam Realty Group may call or text you about your request. Message and data rates may apply. Reply STOP to stop texts.
Your details are never sold or shared. Privacy policy.
Listing courtesy of DUNCAN REAL ESTATE, INC, 941-779-0304 (Joey Hutchinson). Stellar MLS via MLS GRID.
Listings courtesy of Stellar MLS as distributed by MLS GRID. Information is deemed reliable but is not guaranteed accurate by Stellar MLS, MLS GRID, or Putnam Realty Group, and should be independently verified. This information is provided exclusively for consumers' personal, non-commercial use and may not be used for any purpose other than to identify prospective properties consumers may be interested in purchasing. Properties may be listed by brokerages other than Putnam Realty Group. To report an inaccuracy, contact Michael Putnam at 941-662-9941 or [email protected].