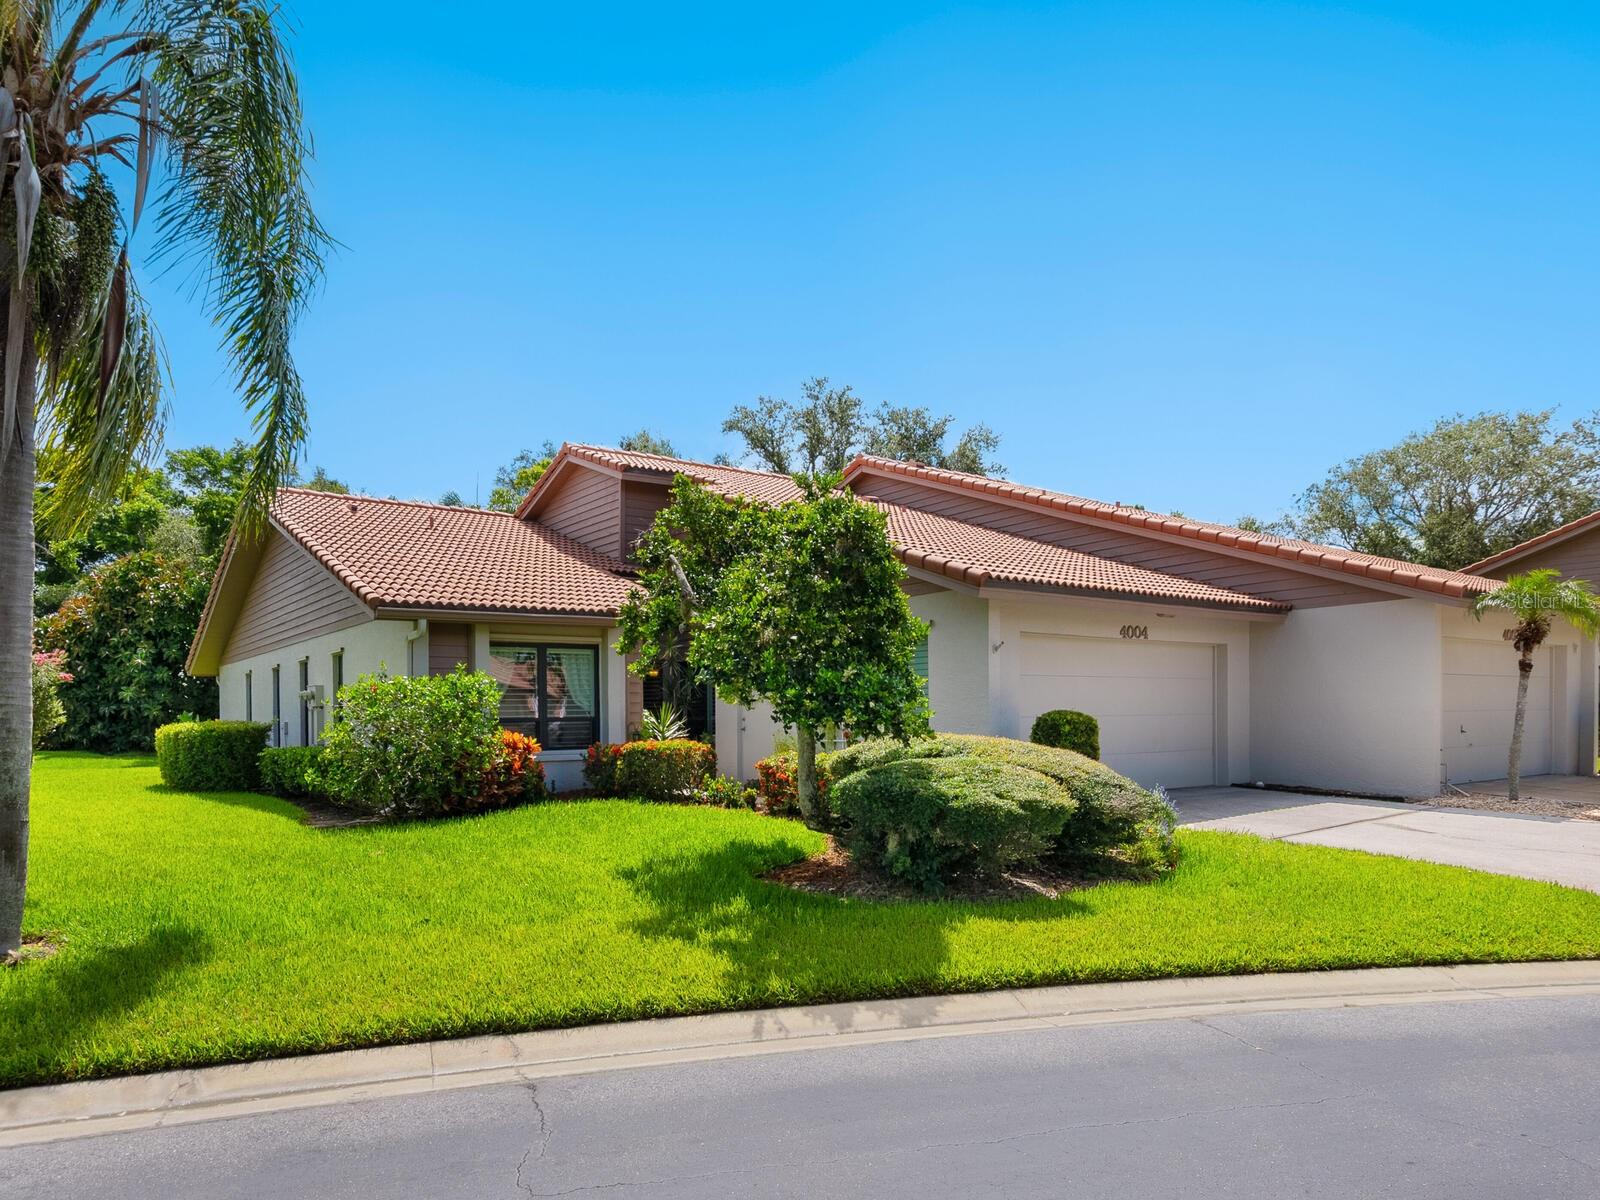
4004 WILSHIRE CIRCLE #89
| Bedrooms | 2 |
|---|---|
| Bathrooms | 2 full |
| Living area | 1,846 Sq. Ft. |
| Total area | 2,265 Sq. Ft. |
| Year built | 1988 |
| Lot size | 41.16 acres (1,792,982 Sq. Ft.) |
| Garage | 2 spaces, attached |
| Stories | 1 |
| Flood zone | AE |
| Subdivision | LAKESHORE VILLAGE |
| Days on market | 437 |
| MLS number | MFRA4659133 |
Property taxes: $2,515 (2024) is the current owner's bill. In Florida the bill usually goes up after a sale, when the homestead cap and exemption go away. See what yours would be.
About this home
Don't let the days on market fool you-this exceptional condo/villa boasts impact windows/sliders, vaulted ceilings with 4 skylights, updated kitchen and Primary bath with granite counters, Plantation shutters, epoxy floors in the garage, and a very private, peaceful backyard area with open green lawns, lush trees and shrubs. Welcome to your new home in one of Sarasota's most sought-after 55+ communities, offering resort-style amenities including clubhouse, tennis courts, pickleball courts, several serene lakes-all centrally located just minutes from shopping, dining, and a world class beach. Step inside to discover high-quality Cherry Bronze laminate flooring in the living and dining areas, giving the warm look and feel of hardwood. The vaulted ceiling in the rooms, enhanced by skylights, flood the space with natural light, creating a bright and airy atmosphere. Enjoy the expanded living area with a cozy Florida room, which was enclosed and tile floor raised, and impact-rated sliding glass doors installed showcasing peaceful views of a park-like backyard. The updated kitchen features wood cabinetry, granite countertops, stainless steel appliances, and a sunny eat-in nook. A large pass-through with granite ledge overlooking the dining room is ideal for entertaining and serving buffet-style meals. The spacious primary bedroom includes a charming nook, ideal for a quiet reading corner or small office. A large picture window frames the tranquil, private backyard, and a 5'X16' walk-in closet provides generous storage. The primary bath has been tastefully remodeled with new cabinetry, granite counters, and a walk-in shower with pebble type flooring. Additional features of the villa are Plantation shutters throughout(except Primary Bedroom), impact-rated windows and doors for peace of mind, electric hurricane shutter in the Florida Room, epoxy-coated garage floor, New AC in 2021, and hot water heater in 2025. The exterior of the villa was freshly painted in April 2025. This move-in ready villa combines modern updates and style in a maintenance-free community designed for active adults. Please note: this is a pet-free community.
Features
| Interior | Ceiling Fans(s), Eat-in Kitchen, High Ceilings, Open Floorplan, Primary Bedroom Main Floor, Solid Wood Cabinets, Split Bedroom, Stone Counters, Vaulted Ceiling(s), Walk-In Closet(s), Window Treatments |
|---|---|
| Appliances | Dishwasher, Disposal, Dryer, Electric Water Heater, Freezer, Microwave, Range, Refrigerator, Washer |
| Flooring | Carpet, Laminate, Tile |
| Laundry | Inside, Laundry Room |
| Windows | Skylight(s), Blinds, Shades, Storm Window(s), Window Treatments |
| Exterior | Hurricane Shutters, Private Mailbox, Rain Gutters |
| Pool | Gunite, Heated, In Ground, Salt Water |
| View | Park/Greenbelt, Trees/Woods |
| Parking | Driveway, Garage Door Opener, On Street |
| Construction | Block, Stucco, Wood Siding |
| Roof | Tile |
| Foundation | Slab |
| Style | Custom |
| Levels | One |
| Faces | West |
| Heating | Central |
| Cooling | Central Air |
| Utilities | BB/HS Internet Available, Cable Available, Cable Connected, Electricity Connected, Public, Sewer Connected, Underground Utilities, Water Connected |
| Sewer | Public Sewer |
| Water | Public |
| Community | Association Recreation - Owned, Buyer Approval Required, Clubhouse, Deed Restrictions, No Truck/RV/Motorcycle Parking, Pool, Tennis Court(s), Street Lights |
| HOA fee includes | Cable TV, Common Area Taxes, Pool, Escrow Reserves Fund, Internet, Maintenance Structure, Maintenance Grounds, Maintenance, Management, Pest Control, Private Road, Recreational Facilities, Trash |
| Pets | No |
| Furnished | Unfurnished |
| Sale conditions | None |
| Elementary school | Gulf Gate Elementary |
| Middle school | Sarasota Middle |
| High school | Riverview High |
| County | Sarasota |
Want to see this home?
Leave your name and a phone number or email and I'll set up a showing.
By sending this, you agree Michael Putnam of Putnam Realty Group may call or text you about your request. Message and data rates may apply. Reply STOP to stop texts.
Your details are never sold or shared. Privacy policy.
Listing courtesy of MICHAEL SAUNDERS & COMPANY, 941-349-3444 (Stacy Liljeberg). Stellar MLS via MLS GRID.
Listings courtesy of Stellar MLS as distributed by MLS GRID. Information is deemed reliable but is not guaranteed accurate by Stellar MLS, MLS GRID, or Putnam Realty Group, and should be independently verified. This information is provided exclusively for consumers' personal, non-commercial use and may not be used for any purpose other than to identify prospective properties consumers may be interested in purchasing. Properties may be listed by brokerages other than Putnam Realty Group. To report an inaccuracy, contact Michael Putnam at 941-662-9941 or [email protected].