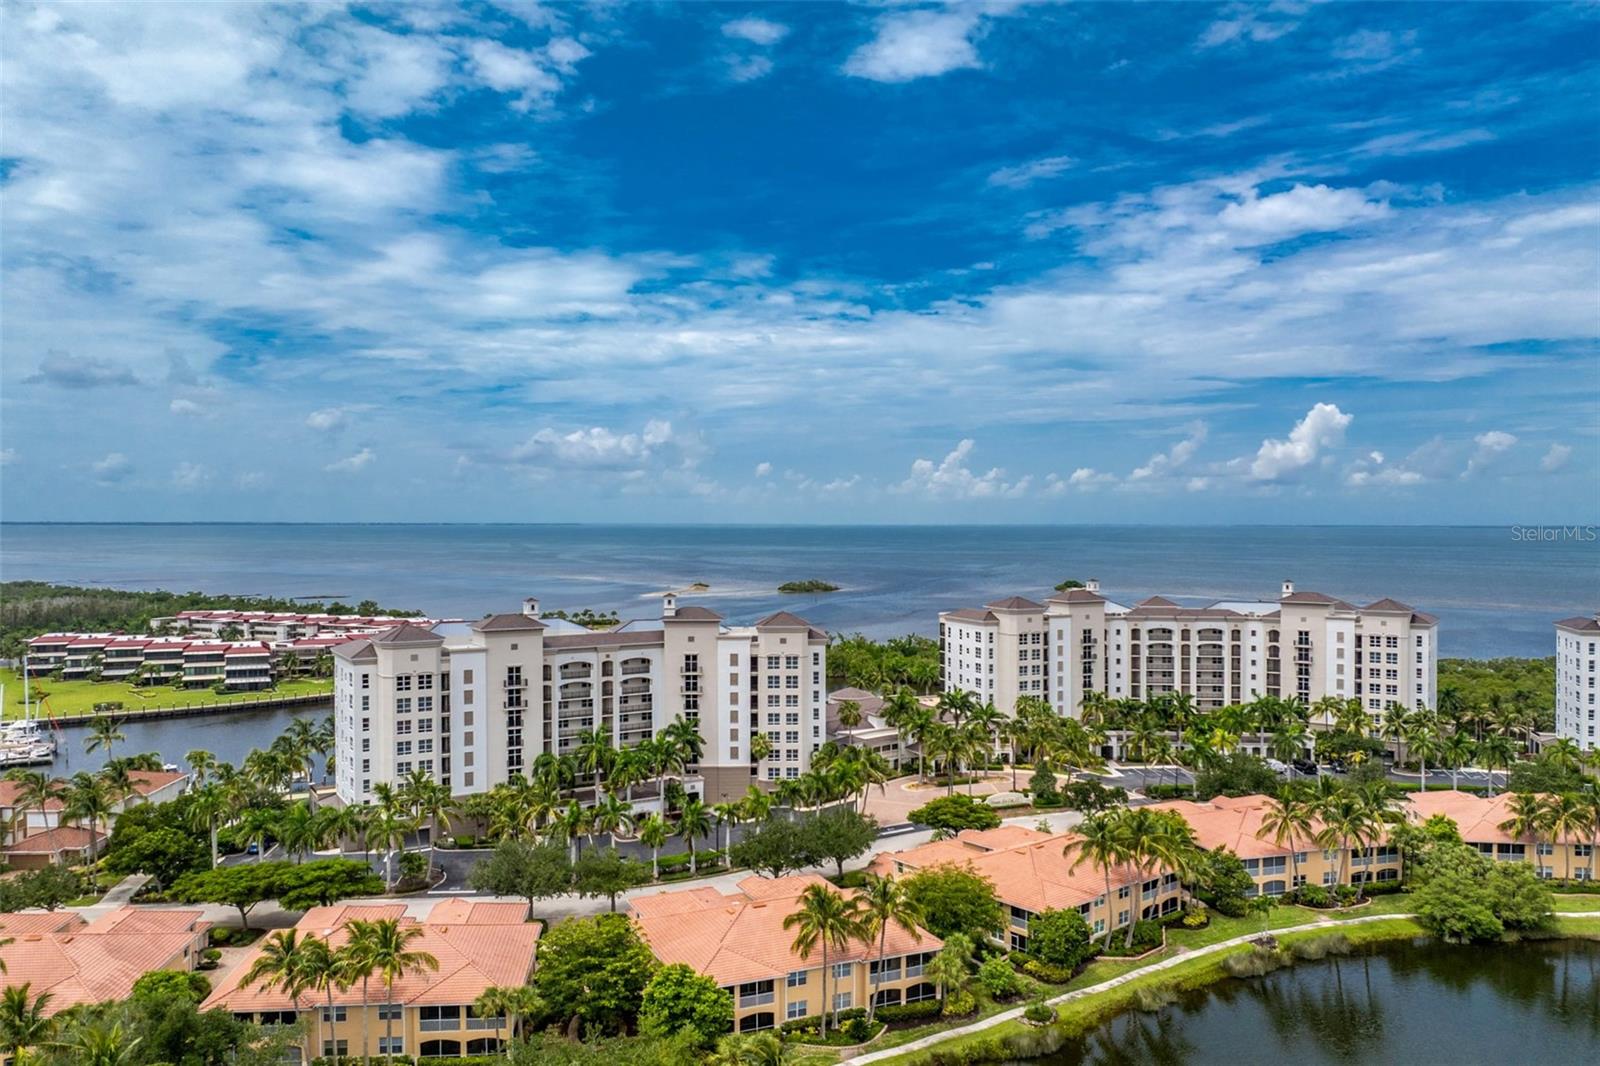
3313 SUNSET KEY CIR #701
| Bedrooms | 3 |
|---|---|
| Bathrooms | 3 full |
| Living area | 2,495 Sq. Ft. |
| Total area | 2,815 Sq. Ft. |
| Year built | 2004 |
| Garage | 1 spaces |
| Stories | 8 |
| Waterfront | Yes |
| HOA | About $138/mo |
| Flood zone | AE10 |
| Subdivision | GRANDE ISLE TOWERS I |
| Days on market | 277 |
| MLS number | MFRC7512220 |
Property taxes: $7,506 (2025) is the current owner's bill. In Florida the bill usually goes up after a sale, when the homestead cap and exemption go away. See what yours would be.
About this home
Exceptional opportunity awaits for luxurious waterfront living in this updated, rarely available end-unit penthouse in Grand Isle Towers. $42,000 of rental income available for the 2026/2027 season. Perfectly positioned on the south end of the top floor with direct views of the marina channel entrance, Charlotte Harbor and the south marina basin. You will not only enjoy colorful Florida sunsets and magical sunrises from your tiled and screened lanai, but also from many rooms inside. Pleasing volume ceilings and walls of glass help to flood the space of this FULLY FURNISHED residence with natural light, offering panoramic water views from nearly every room. The tiled, open-concept living area showcases spectacular views of Charlotte Harbor and boats sailing in and out of the marina’s main channel and is anchored by a striking custom built-in feature wall, complete with handsome illuminated wood display shelving mounted on ship lap and custom recessed accent lighting. A sprawling quartz surface tops off custom Amish cabinet and drawer storage with goldtone hardware—creating a stylish and functional focal point. The bright open kitchen makes entertaining a pleasure, featuring a large breakfast bar, abundant cabinets with expansive granite tops, and Whirlpool stainless steel appliances. Adjacent to the kitchen, a beautifully designed entertainment bar adds a touch of elegance with custom Amish navy blue cabinetry with gold hardware, with quartz tops and backsplash, glass display cabinets, handy beverage refrigerator drawers, and a True ice maker—perfect for hosting guests in style. The updated primary suite is a private sanctuary, showcasing floor-to-ceiling windows and sliding doors that frame incredible views of the marina and harbor. You'll love the neutral wood plank tile flooring, walk-in closet with custom built-ins, and a spa-inspired customized primary bath featuring dual vanities with quartz countertops, abundant drawer storage, a dedicated cosmetic station, and updated frameless glass walk-in shower with eye-catching tile inlays. The guest wing offers optimal privacy and versatility with two guest bedrooms, and a spacious den with wood flooring. Both guest rooms have LVP flooring and offer views of the lush Sunset Key Lagoon and island pool, and one includes a beautifully appointed ensuite bath with a walk-in shower, custom freestanding vanity, framed mirror and California closet. Enjoy peace of mind, as your stunning views are framed by impact-rated glass doors and windows throughout, and protected by motorized hurricane roll-down shutters on the lanai for added peace of mind. Grand Isle boasts freshly painted building exteriors with new roofs, resort-like amenities, including a private fitness center, theater room, grand salon, and an expansive waterfront deck with an Olympic-size geo-thermal heated swimming pool, spa, and grilling area. Residents of Burnt Store Marina enjoy a vibrant recreational lifestyle, with two on-site restaurants, a 27-hole golf course, active pickleball & tennis groups, fitness center, and the largest deepwater marina in SWFL.
Features
| Interior | Ceiling Fans(s), Crown Molding, Dry Bar, High Ceilings, Open Floorplan, Primary Bedroom Main Floor, Split Bedroom, Stone Counters, Thermostat, Tray Ceiling(s), Walk-In Closet(s), Window Treatments |
|---|---|
| Appliances | Built-In Oven, Cooktop, Dishwasher, Disposal, Dryer, Microwave, Refrigerator, Washer |
| Flooring | Luxury Vinyl, Tile |
| Laundry | Inside, Laundry Room |
| Windows | Blinds, Drapes, Shades |
| Exterior | Balcony |
| Patio and porch | Covered, Rear Porch, Screened |
| Pool | Gunite, Heated, In Ground, Lap, Lighting |
| Spa | Heated, In Ground |
| View | Water |
| Waterfront | Bay/Harbor, Marina in Community |
| Body of water | BSM/CHARLOTTE HARBOR |
| Parking | Assigned, Covered, Garage Door Opener, Golf Cart Parking, Ground Level, Guest, Open, Basement |
| Construction | Block, Concrete |
| Roof | Other |
| Foundation | Slab |
| Style | Florida |
| Levels | One |
| Faces | East |
| Heating | Central, Electric |
| Cooling | Central Air |
| Utilities | BB/HS Internet Available, Cable Connected, Electricity Connected, Sewer Connected, Water Connected |
| Sewer | Public Sewer |
| Water | Public |
| Community | Buyer Approval Required, Deed Restrictions, Fitness Center, Gated Community - Guard, Gated Community - No Guard, Golf Carts OK, Golf, Pool, Restaurant, Sidewalks, Special Community Restrictions, Tennis Court(s) |
| Association amenities | Cable TV, Clubhouse, Elevators, Fitness Center, Gated, Lobby Key Required, Maintenance, Pool, Recreation Facilities, Security, Spa/Hot Tub, Storage |
| HOA fee includes | Guard - 24 Hour, Cable TV, Pool, Escrow Reserves Fund, Fidelity Bond, Insurance, Internet, Maintenance Structure, Maintenance Grounds, Management, Pest Control, Private Road, Recreational Facilities, Sewer, Trash, Water |
| Pets | Yes |
| Furnished | Furnished |
| Sale conditions | None |
| County | Lee |
Want to see this home?
Leave your name and a phone number or email and I'll set up a showing.
Your details are never sold or shared. Privacy policy.
Listing courtesy of CALENDA REAL ESTATE GROUP,INC, 941-205-8811 (Jennifer Calenda). Stellar MLS via MLS GRID.
Listings courtesy of Stellar MLS as distributed by MLS GRID. Information is deemed reliable but is not guaranteed accurate by Stellar MLS, MLS GRID, or Putnam Realty Group, and should be independently verified. This information is provided exclusively for consumers' personal, non-commercial use and may not be used for any purpose other than to identify prospective properties consumers may be interested in purchasing. Properties may be listed by brokerages other than Putnam Realty Group. To report an inaccuracy, contact Michael Putnam at 941-662-9941 or [email protected].