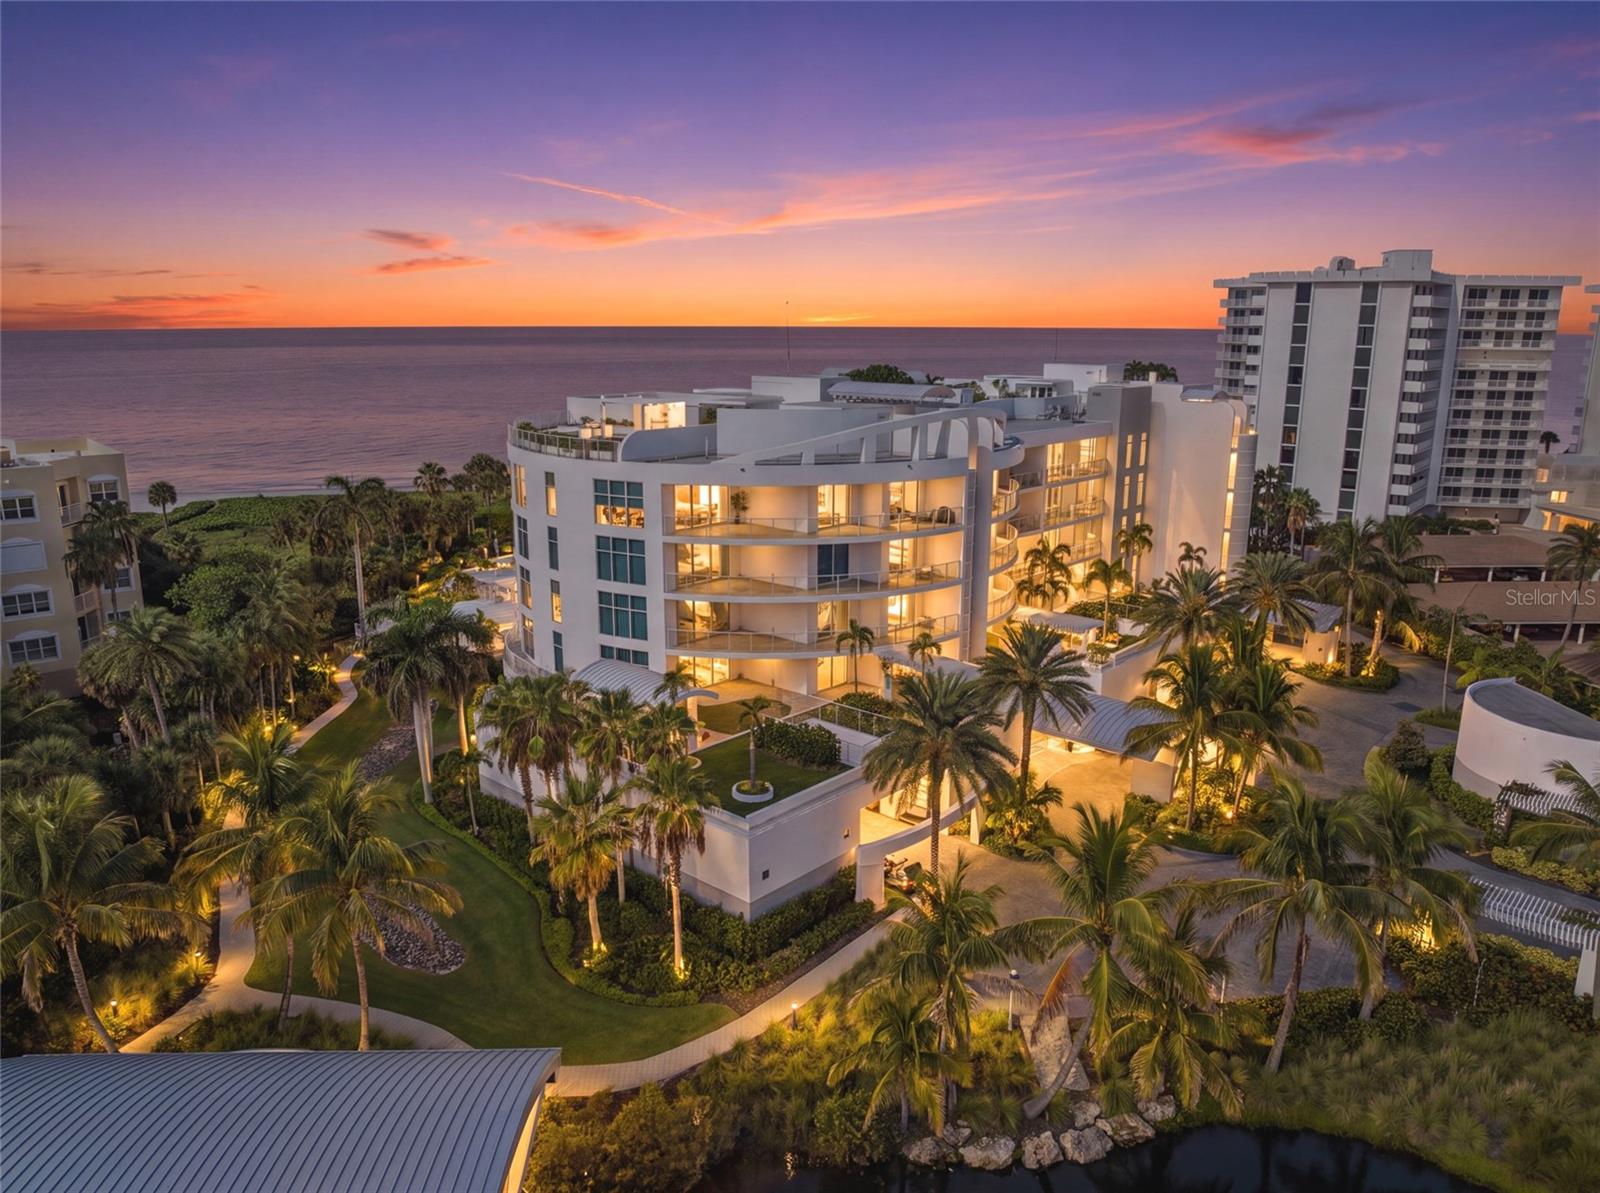
2251 GULF OF MEXICO DRIVE #301
| Bedrooms | 4 |
|---|---|
| Bathrooms | 4 full, 1 half |
| Living area | 3,921 Sq. Ft. |
| Total area | 5,022 Sq. Ft. |
| Year built | 2016 |
| Garage | 2 spaces, attached |
| Stories | 6 |
| Waterfront | Yes |
| HOA | About $7,501/mo |
| Flood zone | VE |
| Subdivision | ARIA LONGBOAT KEY |
| Days on market | 418 |
| MLS number | MFRA4658325 |
Property taxes: $69,970 (2024) is the current owner's bill. In Florida the bill usually goes up after a sale, when the homestead cap and exemption go away. See what yours would be.
About this home
Rarely does a Gulf-front residence of this caliber become available within Aria, an ultra-exclusive enclave of just 16 residences on Longboat Key. Set along 300 feet of private shoreline, this extraordinary property offers an exceptional opportunity to experience true beachfront luxury in one of Sarasota’s most sought-after communities, complete with a newly added video tour. Beyond the gated entrance, Aria unveils a serene setting with lush native landscaping, tranquil walking paths, and the historic Villa am Meer, a beautifully restored 1935 seaside mansion serving as the community’s social centerpiece. Spanning nearly 4,000 square feet, this residence is accessed via a private elevator opening to a grand foyer and expansive, light-filled interiors with newly refreshed cabinetry throughout. The open-concept floor plan seamlessly connects living and dining spaces with a gourmet chef’s kitchen equipped with quartz surfaces and top-tier Wolf and Miele appliances. Walls of floor-to-ceiling glass and soaring ceilings capture sweeping Gulf views, while expansive wraparound terraces offer the perfect backdrop for sunsets and coastal breezes. The primary suite serves as a luxury sanctuary with dual baths connected by a rare, oversized walk-in shower, complemented by two guest ensuite bedrooms, a dedicated office or fourth bedroom, and a versatile bonus room. This residence includes a private, oversized two-car dehumidified garage, with access to Aria’s beachfront pool and spa, fitness and yoga studios, massage room, private wine cellar, and full-time onsite caretaker.
Features
| Interior | Built-in Features, Ceiling Fans(s), Crown Molding, Elevator, High Ceilings, Open Floorplan, Solid Surface Counters, Solid Wood Cabinets, Thermostat, Walk-In Closet(s), Window Treatments |
|---|---|
| Appliances | Dishwasher, Dryer, Electric Water Heater, Exhaust Fan, Microwave, Range Hood, Refrigerator, Washer |
| Flooring | Ceramic Tile |
| Laundry | Inside, Laundry Room |
| Windows | Blinds, Tinted Windows |
| Exterior | Balcony, Lighting, Outdoor Grill, Outdoor Kitchen, Outdoor Shower |
| Patio and porch | Covered, Patio, Wrap Around |
| Pool | Heated, In Ground, Lighting |
| Spa | Heated, In Ground |
| View | Water, Beach, Gulf/Ocean - Full |
| Waterfront | Beach Front, Gulf/Ocean |
| Body of water | GULF OF MEXICO |
| Parking | Covered, Ground Level, Guest, Basement |
| Construction | Block, Cement Siding, Stucco |
| Roof | Built-Up |
| Foundation | Stilt/On Piling |
| Style | Florida |
| Levels | One |
| Faces | East |
| Heating | Central |
| Cooling | Central Air |
| Utilities | Cable Connected, Electricity Connected, Public, Sewer Connected, Water Connected |
| Sewer | Public Sewer |
| Water | Public |
| Community | Clubhouse, Community Mailbox, Gated Community - No Guard, Pool |
| Association amenities | Clubhouse, Elevators, Fitness Center, Gated, Lobby Key Required, Maintenance, Pool, Spa/Hot Tub, Trail(s) |
| HOA fee includes | Common Area Taxes, Pool, Escrow Reserves Fund, Gas, Insurance, Maintenance Structure, Maintenance Grounds, Maintenance, Management, Pest Control, Recreational Facilities, Security, Sewer, Trash, Water |
| Pets | Yes |
| Furnished | Unfurnished |
| Sale conditions | None |
| Elementary school | Southside Elementary |
| Middle school | Booker Middle |
| High school | Booker High |
| County | Sarasota |
Want to see this home?
Leave your name and a phone number or email and I'll set up a showing.
Your details are never sold or shared. Privacy policy.
Listing courtesy of HOUSE MATCH, 941-213-7028 (Rachel Woodruff, PA). Stellar MLS via MLS GRID.
Listings courtesy of Stellar MLS as distributed by MLS GRID. Information is deemed reliable but is not guaranteed accurate by Stellar MLS, MLS GRID, or Putnam Realty Group, and should be independently verified. This information is provided exclusively for consumers' personal, non-commercial use and may not be used for any purpose other than to identify prospective properties consumers may be interested in purchasing. Properties may be listed by brokerages other than Putnam Realty Group. To report an inaccuracy, contact Michael Putnam at 941-662-9941 or [email protected].