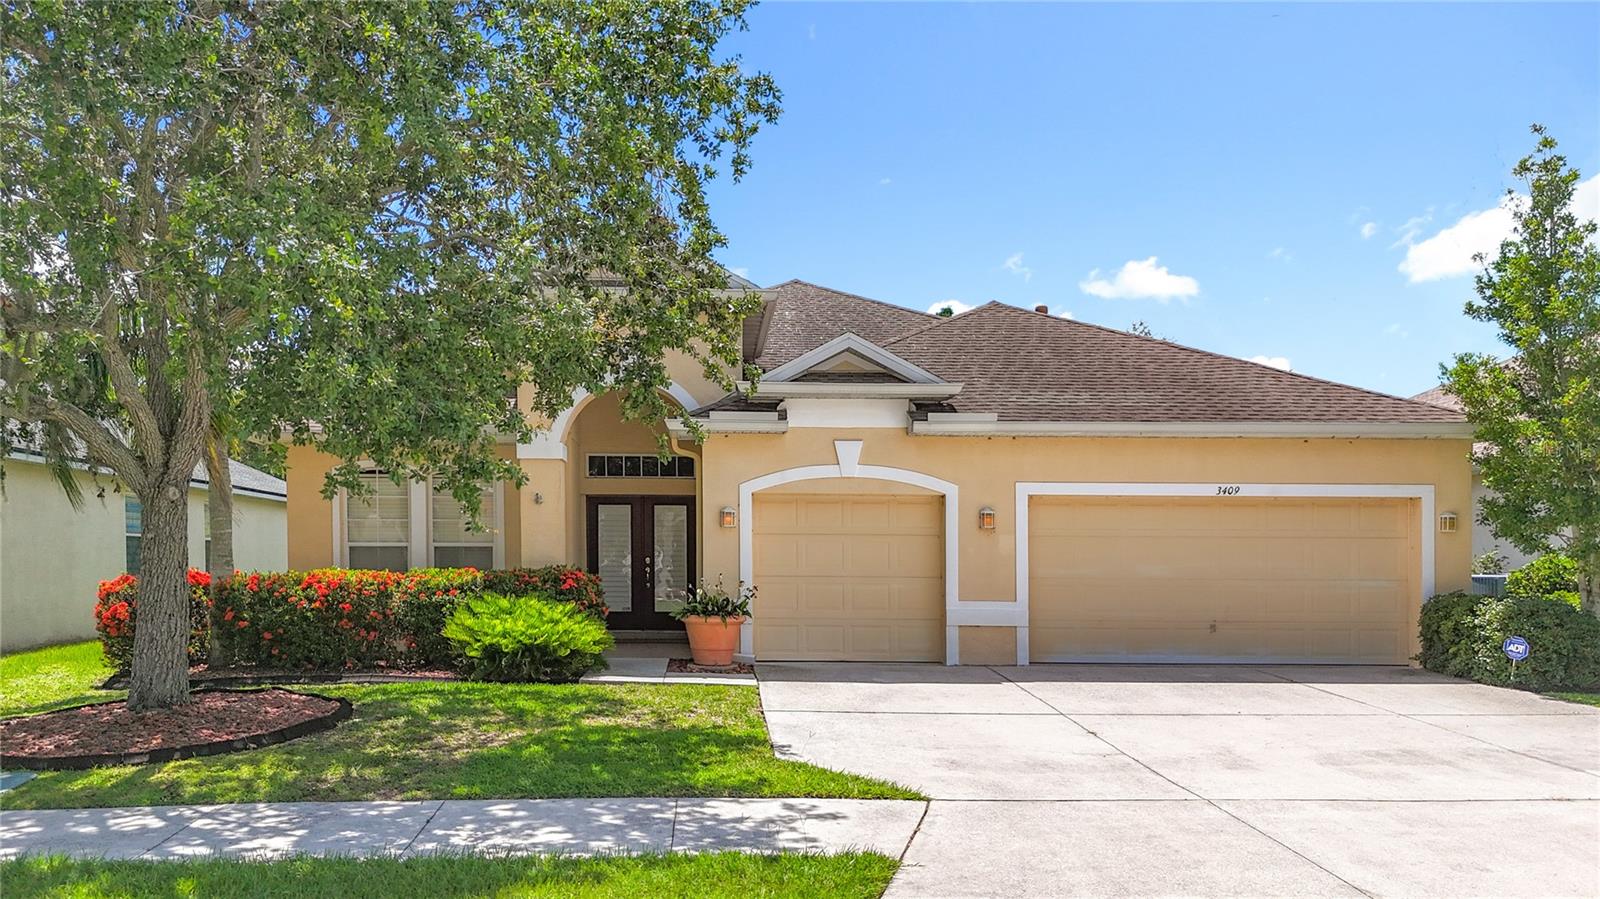
3409 61ST TERRACE
| Bedrooms | 4 |
|---|---|
| Bathrooms | 3 full |
| Living area | 2,222 Sq. Ft. |
| Total area | 3,060 Sq. Ft. |
| Year built | 2004 |
| Lot size | 0.16 acres (7,148 Sq. Ft.) |
| Garage | 3 spaces, attached |
| Stories | 1 |
| Waterfront | Yes |
| HOA | About $56/mo |
| Flood zone | X |
| Subdivision | OAKLEY PLACE |
| Days on market | 462 |
| MLS number | MFRTB8401674 |
Property taxes: $4,896 (2024) is the current owner's bill. In Florida the bill usually goes up after a sale, when the homestead cap and exemption go away. See what yours would be.
About this home
Stunning 4-Bedroom Home on a Spring-Fed Pond with 3-Car Garage & Prime Location Welcome to this beautifully designed 4-bedroom, 3-bathroom split-plan home, perfectly situated on a serene spring-fed pond. From the moment you step through the grand entrance with striking tile inlay, you’ll be impressed by the thoughtful layout and high-end touches throughout. This spacious home offers a formal dining room, a large den/office space, and an open-concept kitchen complete with a breakfast bar, walk-in pantry (with custom pull-out drawers), and direct views of the screened in patio. The indoor laundry room and three full bathrooms, including one with direct access to the back patio, make everyday living as convenient as it is comfortable. The owner’s suite features a door to the back patio as well as a custom walk-in closet, bath tub, shower and private water closet. With additional features like natural gas, a home alarm system, and a concrete patio slab for outdoor living further elevate the lifestyle. Car enthusiasts and hobbyists will love the three-car garage, offering ample storage and functionality. Unbeatable Location: Just minutes from Ellenton Premium Outlets, Detwiler’s Farm Market, Whiskey Joe’s, Woody’s River Roo, and a wide variety of shops and restaurants. With I-75 less than two miles away, you’re a quick drive from the beautiful sands of Anna Maria Island, Siesta Key, Tampa, St. Petersburg, and some of Florida’s best beaches. This home combines elegance, functionality, and the ultimate Florida lifestyle—don’t miss your chance to make it yours!
Features
| Interior | Built-in Features, Ceiling Fans(s), High Ceilings, Open Floorplan, Split Bedroom, Walk-In Closet(s) |
|---|---|
| Appliances | Dishwasher, Disposal, Dryer, Gas Water Heater, Microwave, Range, Refrigerator, Washer |
| Flooring | Carpet, Ceramic Tile, Laminate |
| Laundry | Inside, Laundry Room |
| Patio and porch | Covered, Rear Porch, Screened |
| View | Park/Greenbelt, Water |
| Waterfront | Pond |
| Parking | Driveway, Garage Door Opener |
| Construction | Block, Stucco |
| Roof | Shingle |
| Foundation | Slab |
| Style | Florida |
| Levels | One |
| Faces | East |
| Heating | Central, Electric, Heat Pump, Natural Gas |
| Cooling | Central Air |
| Utilities | BB/HS Internet Available, Cable Available, Electricity Connected, Underground Utilities, Water Connected |
| Sewer | Public Sewer |
| Water | Public |
| Community | Deed Restrictions |
| Association amenities | Fence Restrictions |
| HOA fee includes | Management |
| Pets | Yes |
| Furnished | Unfurnished |
| Sale conditions | None |
| Elementary school | Blackburn Elementary |
| Middle school | Buffalo Creek Middle |
| High school | Palmetto High |
| County | Manatee |
Want to see this home?
Leave your name and a phone number or email and I'll set up a showing.
Your details are never sold or shared. Privacy policy.
Listing courtesy of COASTAL PROPERTIES GROUP, 727-493-1555 (Haley Schneider). Stellar MLS via MLS GRID.
Listings courtesy of Stellar MLS as distributed by MLS GRID. Information is deemed reliable but is not guaranteed accurate by Stellar MLS, MLS GRID, or Putnam Realty Group, and should be independently verified. This information is provided exclusively for consumers' personal, non-commercial use and may not be used for any purpose other than to identify prospective properties consumers may be interested in purchasing. Properties may be listed by brokerages other than Putnam Realty Group. To report an inaccuracy, contact Michael Putnam at 941-662-9941 or [email protected].