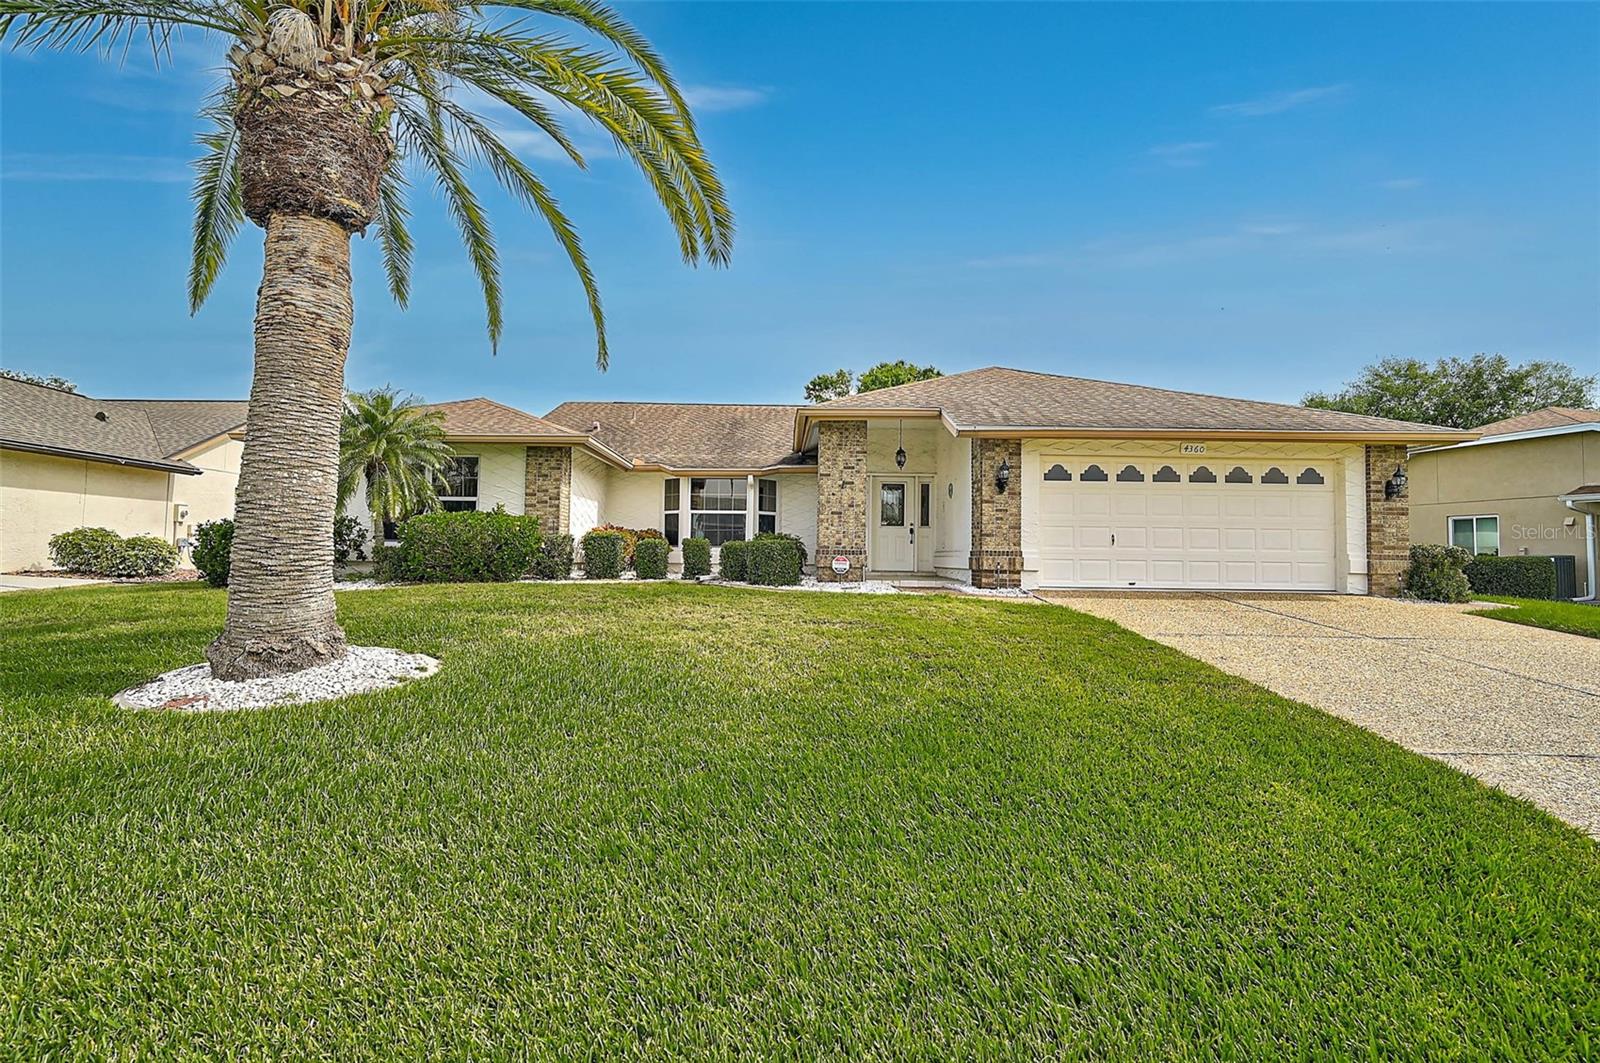
4360 PRESIDENTIAL AVENUE CIRCLE
| Bedrooms | 3 |
|---|---|
| Bathrooms | 2 full |
| Living area | 2,095 Sq. Ft. |
| Total area | 2,904 Sq. Ft. |
| Year built | 1989 |
| Lot size | 0.25 acres (10,977 Sq. Ft.) |
| Garage | 2 spaces, attached |
| Flood zone | X |
| Subdivision | PERIDIA |
| Days on market | 522 |
| MLS number | MFRA4648494 |
Property taxes: $2,656 (2025) is the current owner's bill. In Florida the bill usually goes up after a sale, when the homestead cap and exemption go away. See what yours would be.
About this home
Price just reduced by $45,000—competitive new price point! Located in Peridia Golf & Country Club, this 3BR/2BA home offers desirable golf course frontage and a comfortable split floor plan. The interior features high ceilings and a light, bright atmosphere throughout. The kitchen includes Corian countertops, an eat-in area, and a conveniently located laundry room just off the kitchen, complete with a large sink and a spacious pantry. The large, glass-enclosed lanai with skylights provides additional living space and a great spot to relax. The primary bedroom is carpeted and features an en-suite bathroom with double sinks, a separate tub, and a walk-in shower. The roof was replaced in 2014. Residents of Peridia Golf & Country Club enjoy access to a variety of amenities, including an 18-hole executive golf course, tennis and pickleball courts, water aerobics, Mah Jong, a book club, bingo, and live music on Friday nights. The renovated Tiki Bar adds even more to the vibrant community atmosphere. Quarterly Master Association fee: $938, Annual Food/Beverage minimum: $600, One-time Application Fee: $100, One-time Capital Reserve: $4,000. Contact us today to schedule your showing and learn more about this opportunity to join the Peridia lifestyle!
Features
| Interior | Ceiling Fans(s), Eat-in Kitchen, Walk-In Closet(s) |
|---|---|
| Appliances | Dishwasher, Disposal, Dryer, Microwave, Range, Refrigerator, Washer |
| Flooring | Carpet, Ceramic Tile |
| Laundry | Inside |
| Exterior | Lighting |
| Construction | Block, Stucco |
| Roof | Shingle |
| Foundation | Slab |
| Levels | One |
| Faces | South |
| Heating | Central |
| Cooling | Central Air |
| Sewer | Public Sewer |
| Water | Public |
| Community | Clubhouse, Deed Restrictions, Golf Carts OK, Golf, Pool, Restaurant, Tennis Court(s), Street Lights |
| Association amenities | Fence Restrictions, Golf Course, Pickleball Court(s), Pool, Tennis Court(s) |
| HOA fee includes | Cable TV, Pool, Escrow Reserves Fund, Internet, Management |
| Sale conditions | None |
| Elementary school | William H. Bashaw Elementary |
| Middle school | Braden River Middle |
| High school | Braden River High |
| County | Manatee |
Want to see this home?
Leave your name and a phone number or email and I'll set up a showing.
Your details are never sold or shared. Privacy policy.
Listing courtesy of RE/MAX ALLIANCE GROUP, 941-360-7777 (Linda Quintero). Stellar MLS via MLS GRID.
Listings courtesy of Stellar MLS as distributed by MLS GRID. Information is deemed reliable but is not guaranteed accurate by Stellar MLS, MLS GRID, or Putnam Realty Group, and should be independently verified. This information is provided exclusively for consumers' personal, non-commercial use and may not be used for any purpose other than to identify prospective properties consumers may be interested in purchasing. Properties may be listed by brokerages other than Putnam Realty Group. To report an inaccuracy, contact Michael Putnam at 941-662-9941 or [email protected].