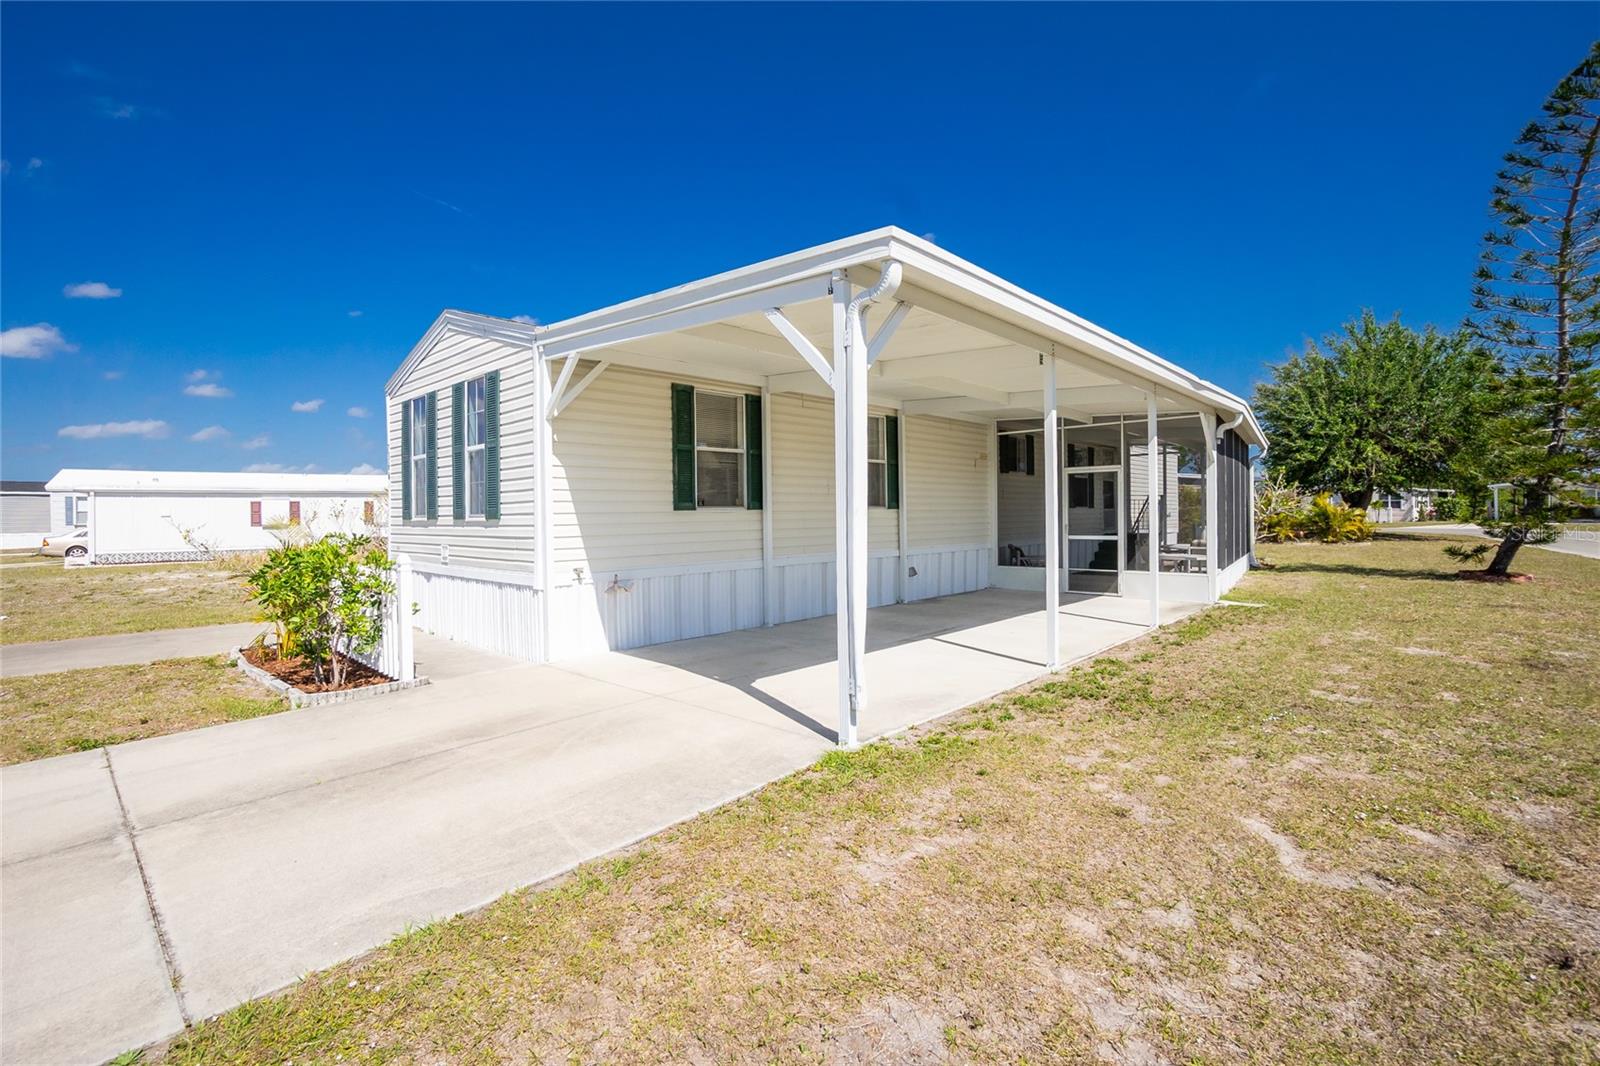
7364 TISA AVENUE
| Bedrooms | 2 |
|---|---|
| Bathrooms | 2 full |
| Living area | 924 Sq. Ft. |
| Total area | 1,092 Sq. Ft. |
| Year built | 2005 |
| Lot size | 0.12 acres (5,405 Sq. Ft.) |
| Lot dimensions | 50x103 |
| Carport | 1 spaces |
| HOA | About $140/mo |
| Flood zone | AE |
| Subdivision | VILLAGE HOLIDAY LAKE |
| Days on market | 527 |
| MLS number | MFRC7508382 |
Property taxes: $2,425 (2023) is the current owner's bill. In Florida the bill usually goes up after a sale, when the homestead cap and exemption go away. See what yours would be.
About this home
Welcome to the friendly WATERFRONT COMMUNITY, the Village of Holiday Lake. This 2 bedroom / 2 bath, SPLIT FLOOR PLAN with CATHEDRAL CEILS is just waiting for it’s new owner. The kitchen offers plenty of cabinets and counterspace, a breakfast bar and is open to the living room. The SPACIOUS MASTER SUITE offers a large closet and bathroom. Step out to the lanai and you will get that feeling that it is the perfect place for enjoying morning coffee or afternoon cocktails. This home is light and bright inside and comes PARTIALLLY FURNISHED! In addition to the carport this home has TWO DRIVEWAYS. ALL AGES WELCOME, OWN YOUR LAND, GOLF CART FRIENDLY The Village of Holiday Lake boasts 25+ boat slips providing water access to the Gulf, beautiful pool area with 2 POOLS and BBQ area. There is always something going on at the large recreation hall with full kitchen, craft room, FITNESS CENTER, laundry facility along with areas for woodworking, tennis, PICKLEBALL, shuffleboard and more. GOLF CARTS WELCOME. The outdoor enthusiast in you will love the closeness of boating and fishing from the community docks and boat ramp. You will also find several Gulf Shore Beaches close by. The foodie in you will love the local delights like Gerry’s Tiki Hut, TT’s Tiki on the Water and the Sandbar Tiki & Grill all of which can be accessed by boat or by car. The Village is perfect for year round living or a winter get away spot.
Features
| Interior | Ceiling Fans(s), Kitchen/Family Room Combo, Living Room/Dining Room Combo |
|---|---|
| Appliances | Electric Water Heater, Microwave, Range, Refrigerator, Washer |
| Flooring | Carpet, Laminate |
| Laundry | Inside |
| Exterior | Private Mailbox |
| Patio and porch | Screened, Side Porch |
| Pool | Gunite, Heated, In Ground, Lighting, Outside Bath Access |
| Construction | Vinyl Siding, Frame |
| Roof | Membrane |
| Foundation | Crawlspace |
| Levels | One |
| Faces | North |
| Heating | Central, Electric |
| Cooling | Central Air |
| Utilities | Cable Available, Electricity Connected, Phone Available, Sewer Connected |
| Sewer | Public Sewer |
| Water | Public |
| Association amenities | Clubhouse, Fitness Center, Laundry, Maintenance, Pool, Shuffleboard Court, Storage, Tennis Court(s) |
| HOA fee includes | Common Area Taxes, Pool, Escrow Reserves Fund, Insurance, Maintenance Structure, Maintenance Grounds, Maintenance, Management |
| Pets | Cats OK, Dogs OK |
| Furnished | Furnished |
| Sale conditions | None |
| County | Charlotte |
Want to see this home?
Leave your name and a phone number or email and I'll set up a showing.
Your details are never sold or shared. Privacy policy.
Listing courtesy of RE/MAX ALLIANCE GROUP, 941-429-3506 (Christine Connolly). Stellar MLS via MLS GRID.
Listings courtesy of Stellar MLS as distributed by MLS GRID. Information is deemed reliable but is not guaranteed accurate by Stellar MLS, MLS GRID, or Putnam Realty Group, and should be independently verified. This information is provided exclusively for consumers' personal, non-commercial use and may not be used for any purpose other than to identify prospective properties consumers may be interested in purchasing. Properties may be listed by brokerages other than Putnam Realty Group. To report an inaccuracy, contact Michael Putnam at 941-662-9941 or [email protected].