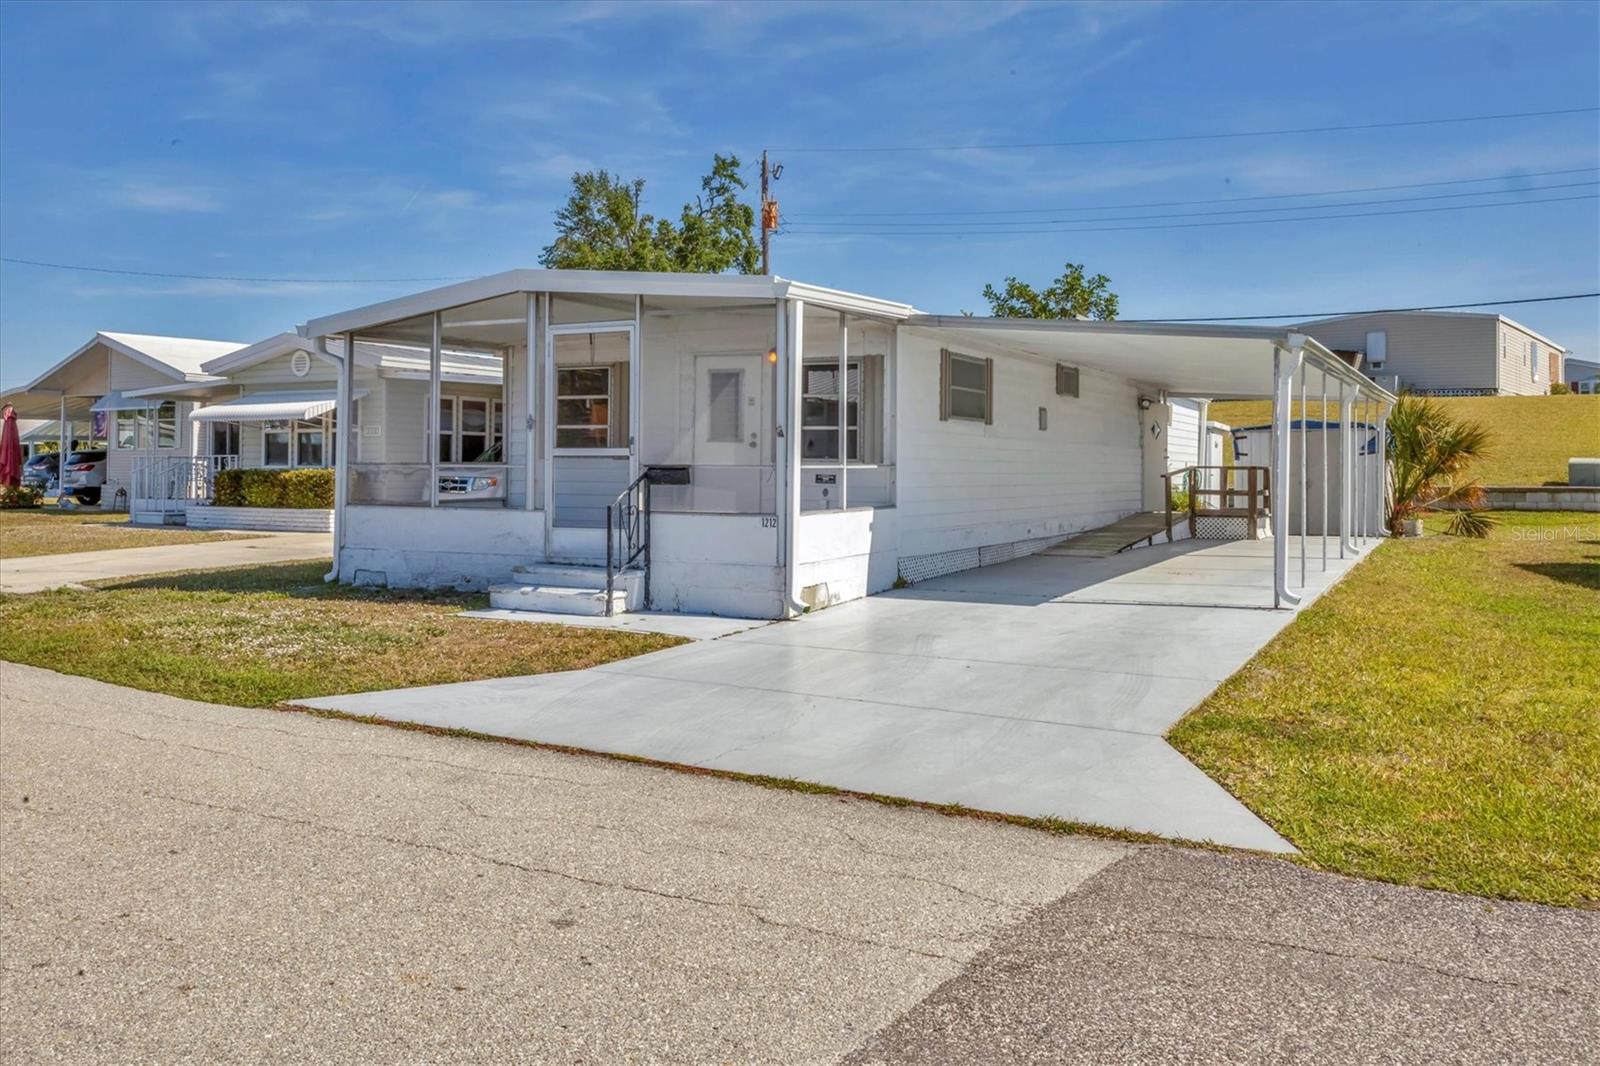
1212 41ST AVENUE DRIVE
| Bedrooms | 2 |
|---|---|
| Bathrooms | 2 full |
| Living area | 864 Sq. Ft. |
| Total area | 1,471 Sq. Ft. |
| Year built | 1964 |
| Lot size | 0.07 acres (3,093 Sq. Ft.) |
| Carport | 2 spaces |
| HOA | About $50/mo |
| Flood zone | X |
| Subdivision | TIDEVUE DE SOTO COMMUNITY UNIT ONE |
| 55+ community | Yes |
| Days on market | 511 |
| MLS number | MFRA4646496 |
Property taxes: $1,078 (2024) is the current owner's bill. In Florida the bill usually goes up after a sale, when the homestead cap and exemption go away. See what yours would be.
About this home
MOVE IN READY Welcome to Tidevue Estates, a vibrant 55+ community offering immediate occupancy in a fully furnished home. This charming residence features a front porch with new screens to be installed and a brand-new roof in 2025. The living room is open and spacious. The kitchen and dining room are perfect for gatherings, while the primary bedroom includes a walk-in closet and an ensuite bathroom with a walk-in shower. Enjoy the convenience of an inside laundry room. The extra-large carport provides ample space for an outdoor living room, golf cart parking, and cars. Don't miss this opportunity to join a welcoming community! Low HOA of only $600 annually. Pets are not permitted. Plenty of activities to keep you busy in this community. Take a water aerobics class in the solar-heated community pool or work on your tan. The community library has free WI-FI connection. Updated fitness center. Meet friends and make new ones for a game of indoor pickle ball, bocce ball, or shuffleboard. Join the Golf League. Take a bike or golf cart ride to Veteran's Park to watch the wildlife and sunset. Ellenton Premium Outlet Mall, restaurants, and medical facilities are just minutes away. Easy access to I-75. Not to mention a short drive to our beautiful Gulf Beaches.
Features
| Interior | Ceiling Fans(s) |
|---|---|
| Appliances | Dryer, Electric Water Heater, Range, Range Hood, Refrigerator, Washer |
| Flooring | Carpet, Vinyl |
| Laundry | Inside |
| Exterior | Private Mailbox, Rain Gutters |
| Construction | Metal Siding, Frame |
| Roof | Membrane |
| Foundation | Crawlspace |
| Levels | One |
| Faces | West |
| Heating | Central, Electric |
| Cooling | Central Air |
| Utilities | Cable Connected, Electricity Connected, Sewer Connected, Water Connected |
| Sewer | Public Sewer |
| Water | Public |
| Community | Association Recreation - Owned, Buyer Approval Required, Deed Restrictions, Fitness Center, Golf Carts OK, Park, Pool, Street Lights |
| Association amenities | Fitness Center, Laundry, Park, Pickleball Court(s), Pool, Recreation Facilities, Shuffleboard Court |
| HOA fee includes | Pool, Recreational Facilities |
| Pets | No |
| Furnished | Furnished |
| Sale conditions | None |
| County | Manatee |
Want to see this home?
Leave your name and a phone number or email and I'll set up a showing.
Your details are never sold or shared. Privacy policy.
Listing courtesy of COLDWELL BANKER REALTY, 941-907-1033 (Patty Torchia). Stellar MLS via MLS GRID.
Listings courtesy of Stellar MLS as distributed by MLS GRID. Information is deemed reliable but is not guaranteed accurate by Stellar MLS, MLS GRID, or Putnam Realty Group, and should be independently verified. This information is provided exclusively for consumers' personal, non-commercial use and may not be used for any purpose other than to identify prospective properties consumers may be interested in purchasing. Properties may be listed by brokerages other than Putnam Realty Group. To report an inaccuracy, contact Michael Putnam at 941-662-9941 or [email protected].