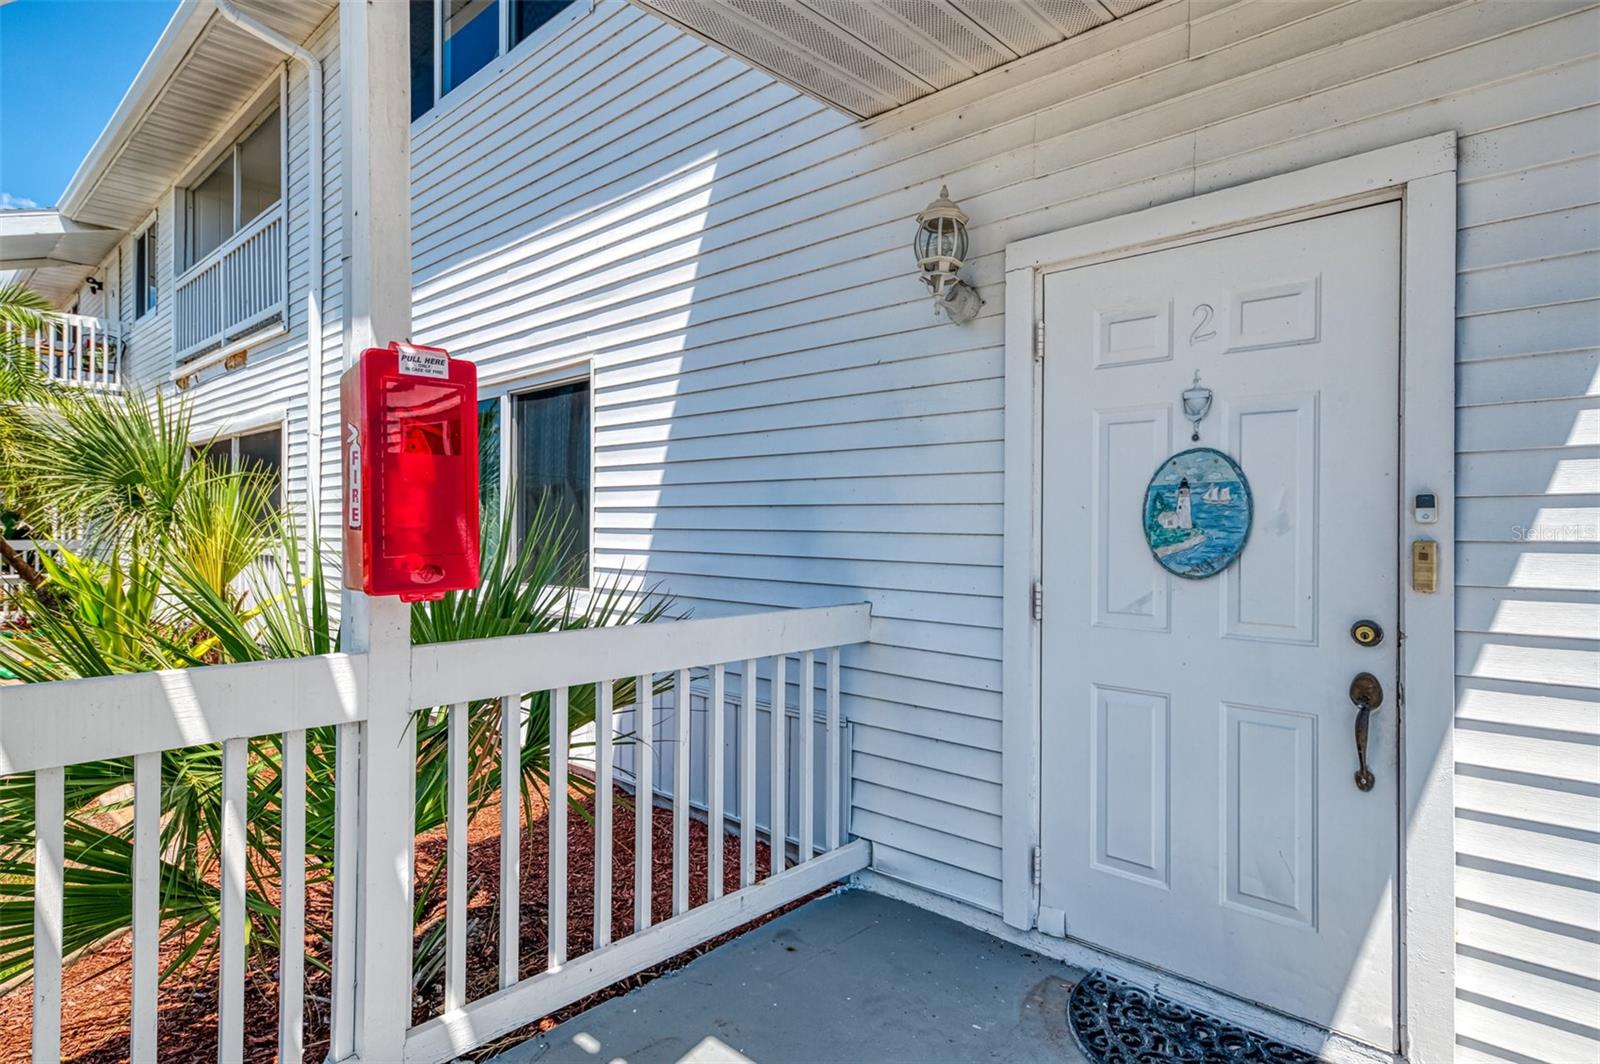
200 ROTONDA BOULEVARD #A2
| Bedrooms | 2 |
|---|---|
| Bathrooms | 2 full |
| Living area | 1,146 Sq. Ft. |
| Total area | 1,146 Sq. Ft. |
| Year built | 1988 |
| Lot size | 0.03 acres (1,237 Sq. Ft.) |
| Stories | 1 |
| Flood zone | X-8AE |
| Subdivision | CHATHAM PH 01 |
| Days on market | 532 |
| MLS number | MFRD6141275 |
Property taxes: $2,633 (2024) is the current owner's bill. In Florida the bill usually goes up after a sale, when the homestead cap and exemption go away. See what yours would be.
About this home
Welcome to the charming community in Rotonda West. Boasting a prime location on the first floor, 2 bedrooms and 2 baths condo with open floor plan. Open floor plan offers a kitchen with breakfast bar, separate dining area and opens to the living room with sliding glass doors to the lanai. The kitchen boasts ample cabinets and counter space, while the dining/living room combo provides an inviting space for relaxation and entertainment, offering a seamless flow for everyday living. Tucked away in a hall closet, the inside laundry area features stackable washer and dryer for added convenience. Both bedrooms provide their own unique appeal, with the guest bedroom providing ample space for guests with a built in closet and ceiling fan. The master bedroom boasts a spacious layout, complete with a walk-in closet for storage ease. The master bathroom features a single sink and walk-in shower, while the guest bathroom features a sink and shower/tub combo. Step out onto the lanai to savor the nice quiet space, where you can start your day with a tranquil cup of morning coffee watching the sunrise or unwind in the evenings. You will enjoy going to the community pool to relax after a long day. Rotonda West is a deed restricted golf course community. Located near area beaches, bike trails, fine dining, shopping, Boca Grande, 5 premier golf course and world class fishing.
Features
| Interior | Ceiling Fans(s), Open Floorplan, Primary Bedroom Main Floor |
|---|---|
| Appliances | Dishwasher, Disposal, Dryer, Microwave, Refrigerator, Washer |
| Flooring | Carpet, Luxury Vinyl |
| Laundry | Laundry Closet |
| Pool | In Ground |
| Construction | Vinyl Siding, Frame |
| Roof | Shingle |
| Foundation | Slab |
| Levels | One |
| Faces | South |
| Heating | Electric |
| Cooling | Central Air |
| Utilities | Cable Available, Electricity Available, Phone Available, Sewer Connected, Water Connected |
| Sewer | Public Sewer |
| Water | Public |
| Community | Community Mailbox, Pool, Sidewalks |
| HOA fee includes | Escrow Reserves Fund, Insurance, Maintenance Structure, Maintenance Grounds, Pool |
| Pets | Cats OK, Dogs OK, Size Limit |
| Sale conditions | None |
| County | Charlotte |
Want to see this home?
Leave your name and a phone number or email and I'll set up a showing.
Your details are never sold or shared. Privacy policy.
Listing courtesy of RE/MAX PALM REALTY OF VENICE, 941-208-5246 (Kathi Obendorfer, PA). Stellar MLS via MLS GRID.
Listings courtesy of Stellar MLS as distributed by MLS GRID. Information is deemed reliable but is not guaranteed accurate by Stellar MLS, MLS GRID, or Putnam Realty Group, and should be independently verified. This information is provided exclusively for consumers' personal, non-commercial use and may not be used for any purpose other than to identify prospective properties consumers may be interested in purchasing. Properties may be listed by brokerages other than Putnam Realty Group. To report an inaccuracy, contact Michael Putnam at 941-662-9941 or [email protected].