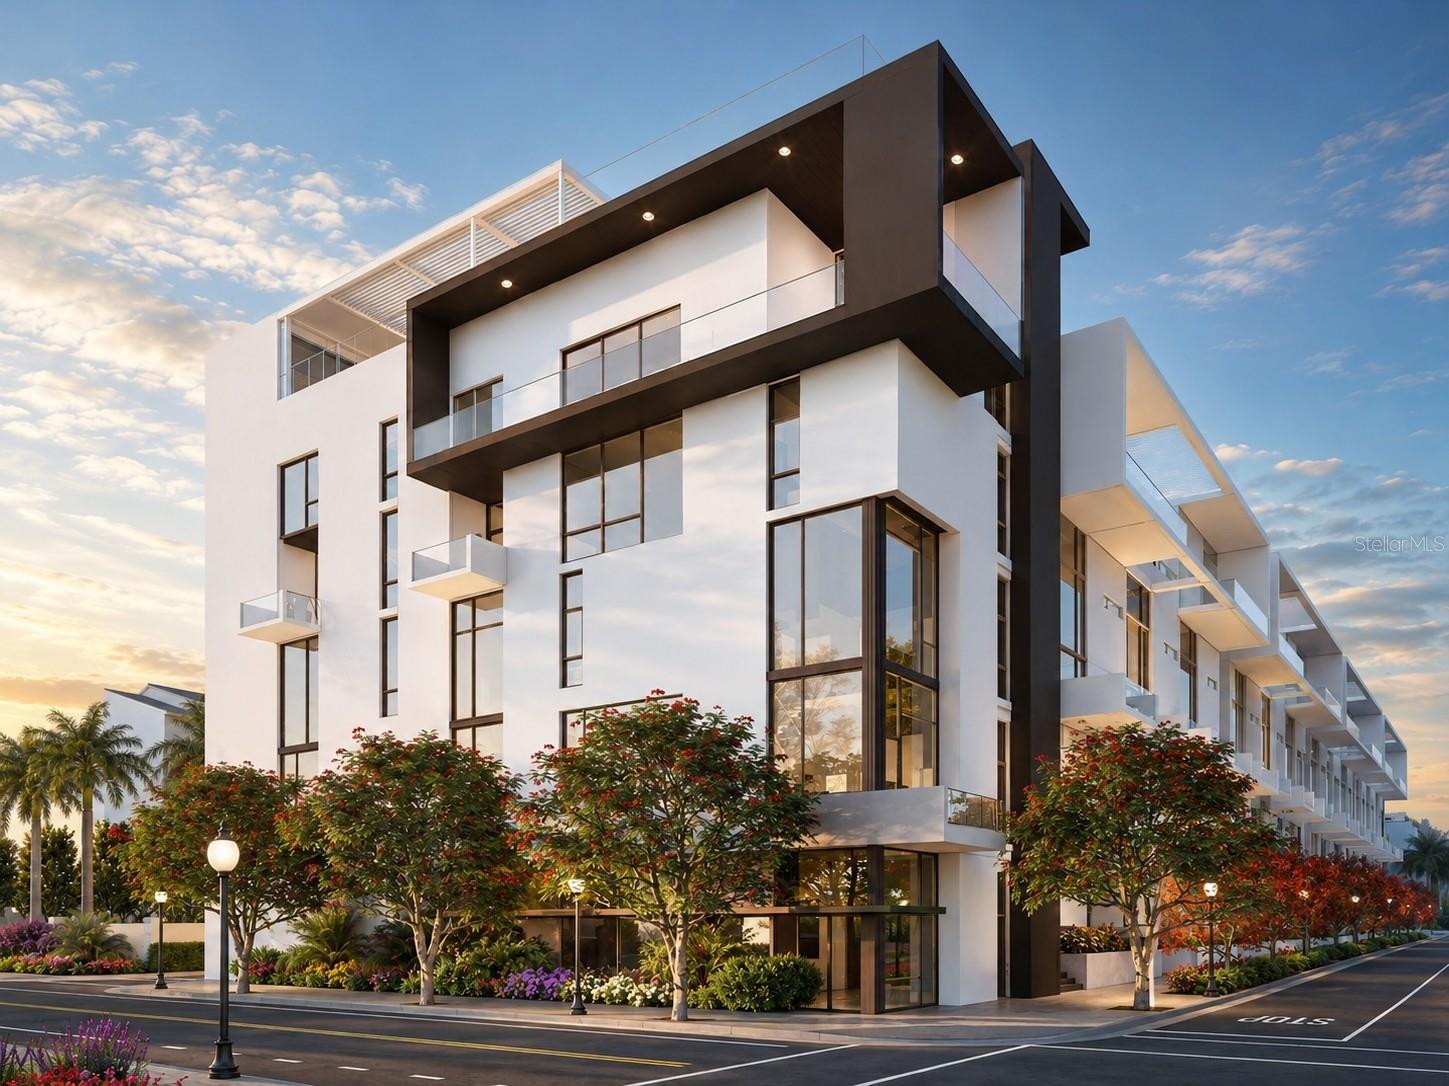
1305 4TH STREET #202P
| Bedrooms | 3 |
|---|---|
| Bathrooms | 2 full, 1 half |
| Living area | 1,873 Sq. Ft. |
| Total area | 1,911 Sq. Ft. |
| Year built | 2026 |
| Lot size | 43,000 Sq. Ft. |
| Garage | 1 spaces, attached |
| Stories | 6 |
| Flood zone | X |
| Subdivision | THE GALLERY SARASOTA |
| Days on market | 583 |
| MLS number | MFRA4642427 |
Property taxes: $18,590 (2024) is the current owner's bill. In Florida the bill usually goes up after a sale, when the homestead cap and exemption go away. See what yours would be.
About this home
Residence 202P at TheGallerySarasota is the last remaining 3-bedroom plus office in the Elevated Living West Collection, offering 1,873 square feet of dramatic, light-filled design in one of downtown Sarasota’s most distinctive new luxury addresses. Defined by soaring 26-foot ceilings, full-height windows, and a private in-suite floor-to-floor elevator, this residence delivers architectural volume, natural light, and a true sense of arrival. The main living level features an open great room, dedicated office, dining area, and modern kitchen with high-end Italian finishes and a large gathering island designed for effortless entertaining. A private terrace with glass panel railing extends the living space outdoors, while the upper level offers a luxurious primary suite with walk-in closet, plus two additional bedrooms for guests or family. TheGallerySarasota is an iconic boutique mid-rise located just three blocks from the bay and above the floodplain. Residents enjoy a rooftop terrace with resort-style pool and social lounge, a two-room fitness center and yoga studio, private parking, storage, and a walkable downtown location near Whole Foods, Main Street, The Bay Park, and the Rosemary District. Under construction and thoughtfully limited in design, The Gallery offers a rare opportunity for new construction luxury in downtown Sarasota.
Features
| Interior | Accessibility Features, Elevator, High Ceilings, Open Floorplan, Solid Surface Counters, Walk-In Closet(s) |
|---|---|
| Appliances | Built-In Oven, Cooktop, Dishwasher, Dryer, Freezer, Microwave, Refrigerator, Washer |
| Flooring | Tile |
| Laundry | Laundry Room |
| Windows | Storm Window(s), Low-Emissivity Windows |
| Exterior | Balcony, Courtyard, Lighting, Sidewalk |
| Construction | Stucco |
| Roof | Membrane |
| Foundation | Concrete Perimeter, Pillar/Post/Pier |
| Style | Contemporary |
| Levels | Two |
| Faces | West |
| Heating | Central, Electric |
| Cooling | Central Air |
| Utilities | BB/HS Internet Available, Cable Available, Electricity Available, Phone Available, Public, Sewer Connected, Underground Utilities, Water Connected |
| Sewer | Public Sewer |
| Water | Public |
| Community | Clubhouse, Fitness Center, Gated Community - No Guard, Pool, Sidewalks, Street Lights |
| HOA fee includes | Common Area Taxes, Pool, Insurance, Maintenance Structure, Maintenance Grounds, Maintenance, Management, Pest Control, Recreational Facilities, Sewer, Trash, Water |
| Pets | Breed Restrictions, Cats OK, Dogs OK |
| Sale conditions | None |
| County | Sarasota |
Want to see this home?
Leave your name and a phone number or email and I'll set up a showing.
By sending this, you agree Michael Putnam of Putnam Realty Group may call or text you about your request. Message and data rates may apply. Reply STOP to stop texts.
Your details are never sold or shared. Privacy policy.
Listing courtesy of COLDWELL BANKER REALTY, 941-366-8070 (Chad Fonder). Stellar MLS via MLS GRID.
Listings courtesy of Stellar MLS as distributed by MLS GRID. Information is deemed reliable but is not guaranteed accurate by Stellar MLS, MLS GRID, or Putnam Realty Group, and should be independently verified. This information is provided exclusively for consumers' personal, non-commercial use and may not be used for any purpose other than to identify prospective properties consumers may be interested in purchasing. Properties may be listed by brokerages other than Putnam Realty Group. To report an inaccuracy, contact Michael Putnam at 941-662-9941 or [email protected].