 View all 43 photos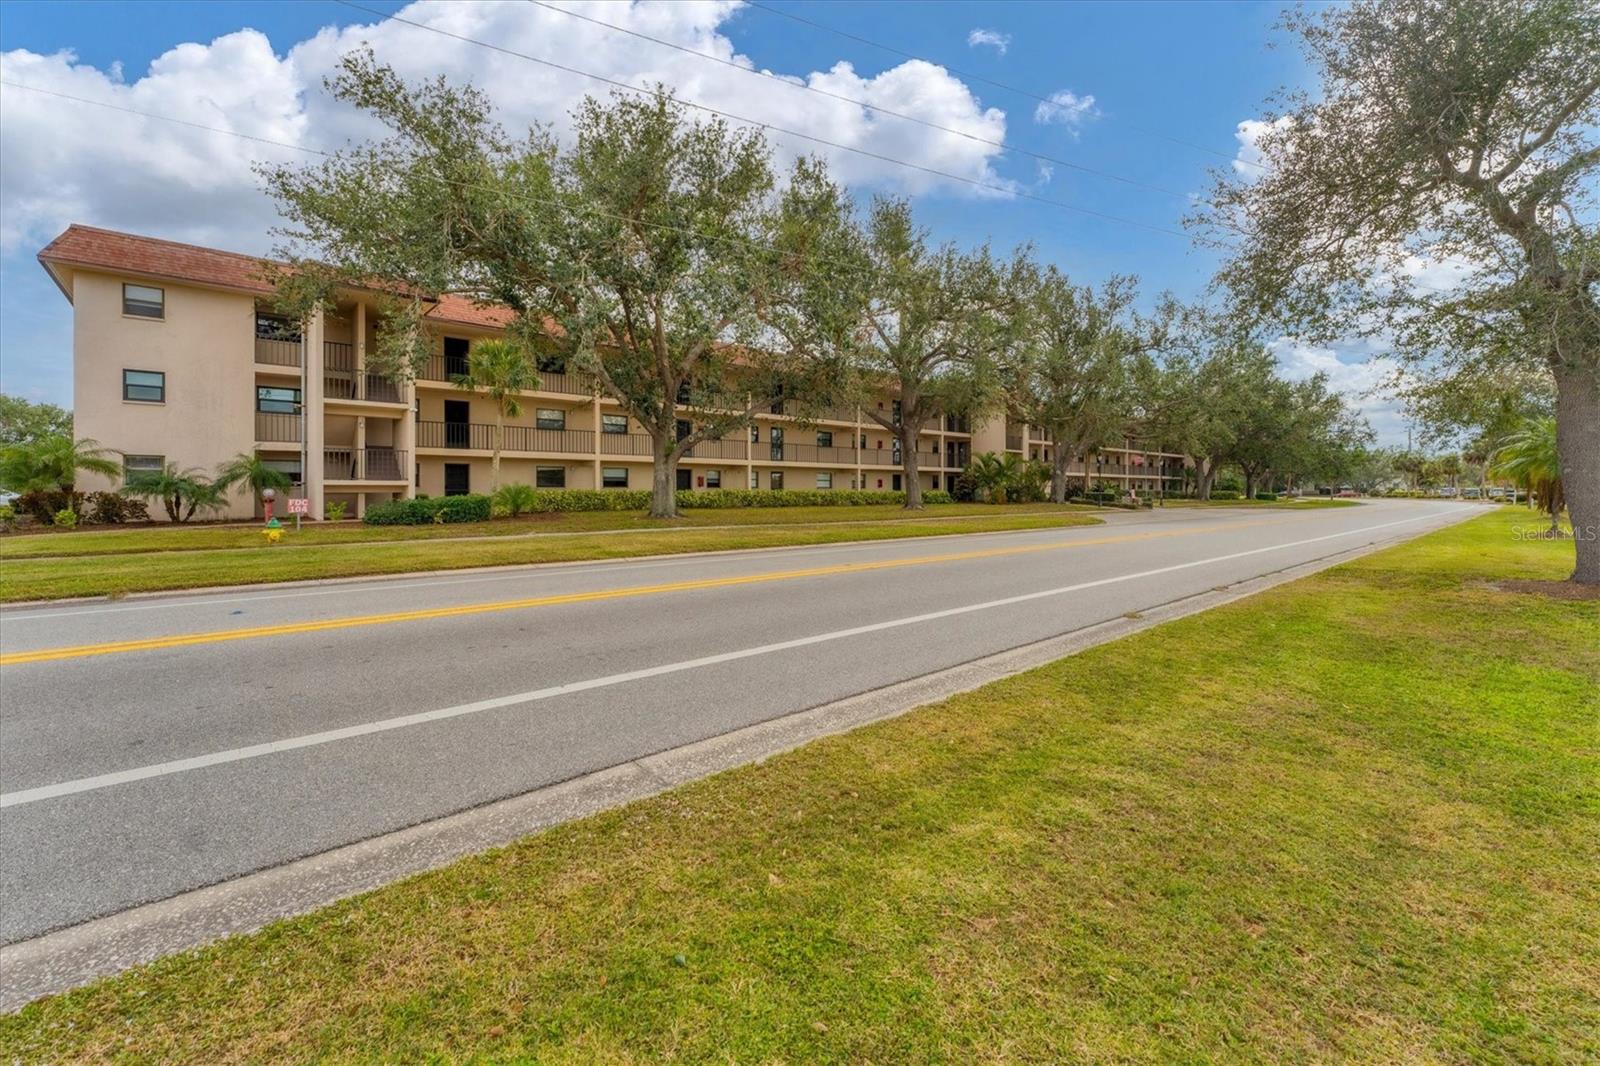
104 CAPRI ISLES BOULEVARD #112
| Bedrooms | 2 |
|---|---|
| Bathrooms | 2 full |
| Living area | 963 Sq. Ft. |
| Total area | 1,146 Sq. Ft. |
| Year built | 1983 |
| Stories | 3 |
| Flood zone | X |
| Subdivision | VILLA D ESTE SEC B |
| Days on market | 629 |
| MLS number | MFRA4636378 |
Property taxes: $1,989 (2025) is the current owner's bill. In Florida the bill usually goes up after a sale, when the homestead cap and exemption go away. See what yours would be.
About this home
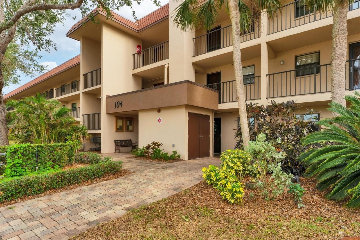
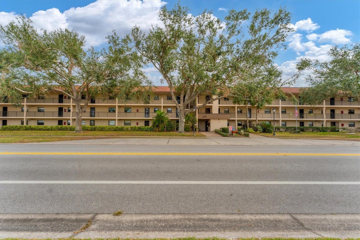
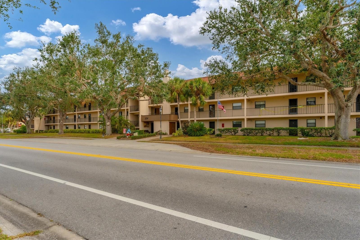
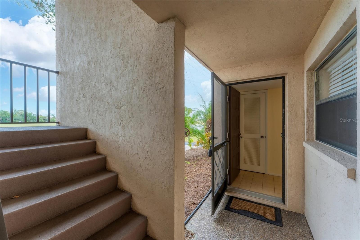
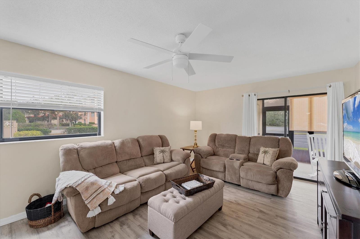
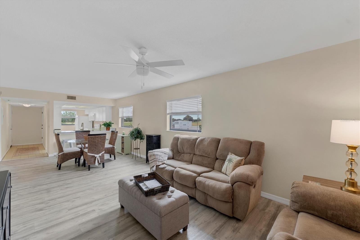
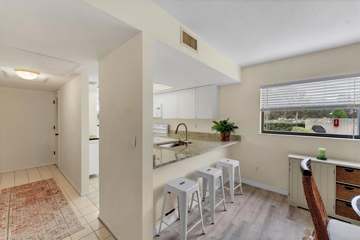
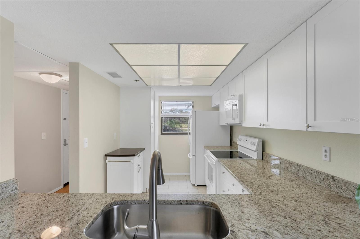
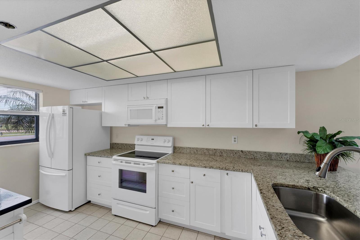
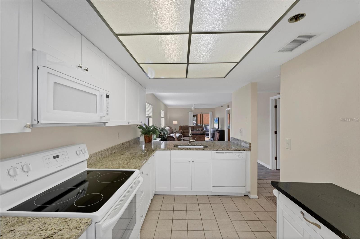
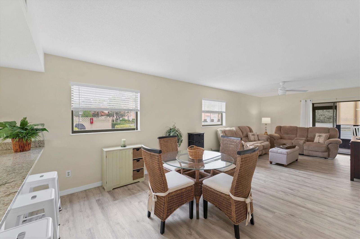
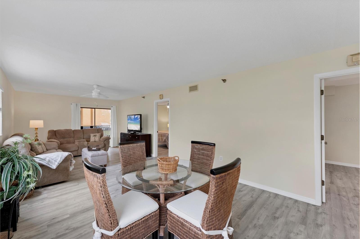
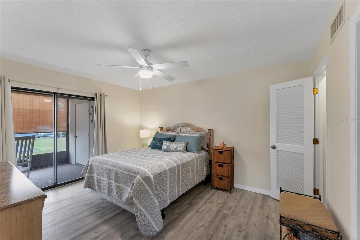
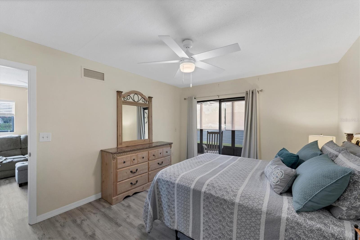
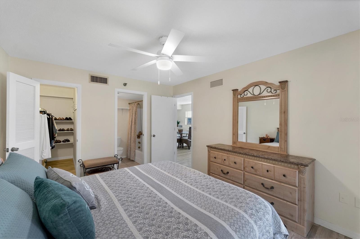
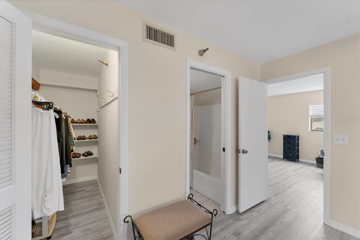
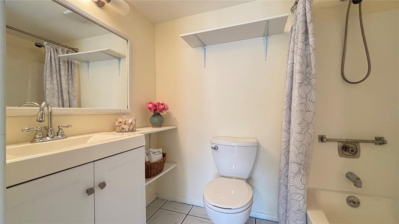
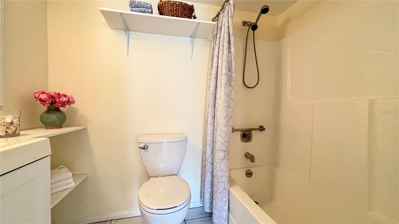
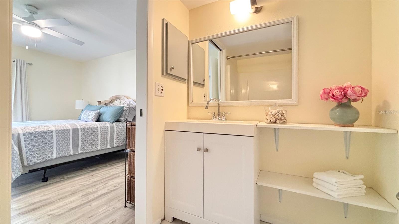
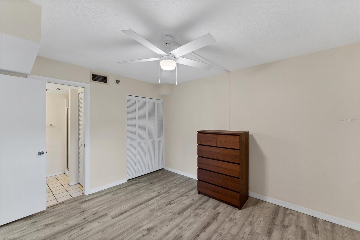
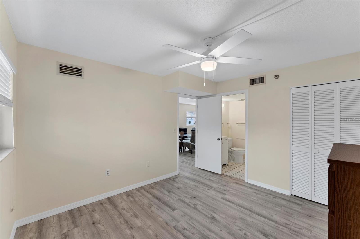
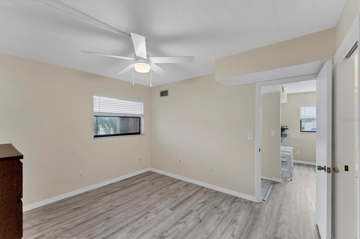
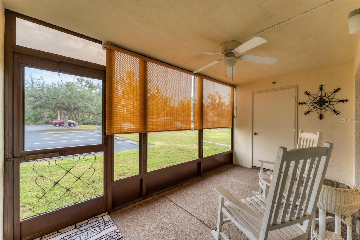
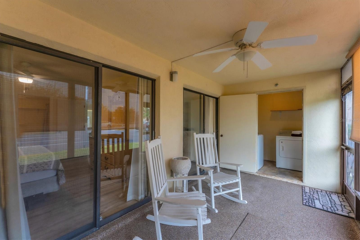
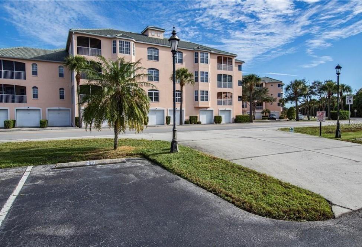
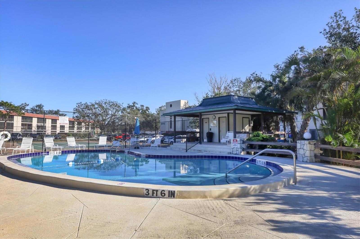
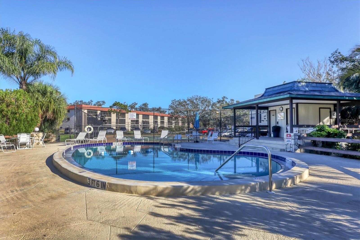
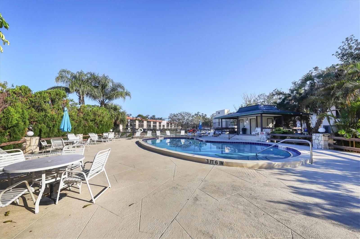
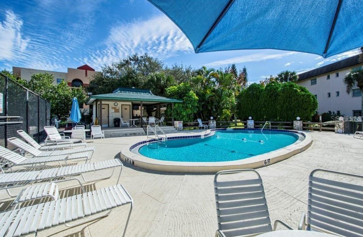
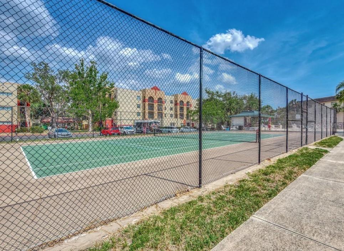
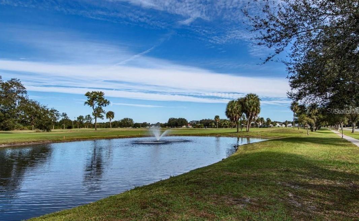
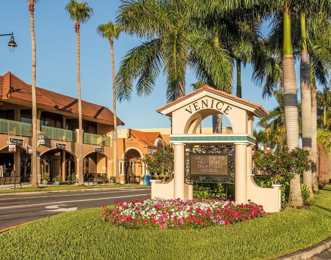
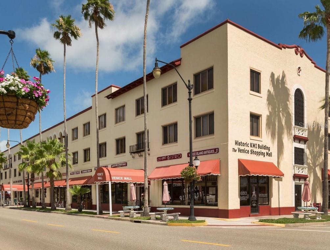
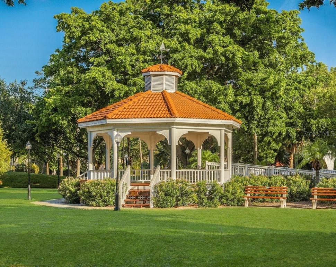
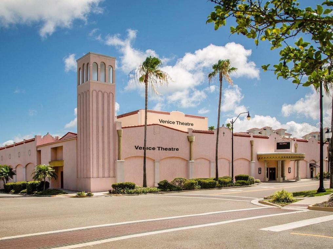
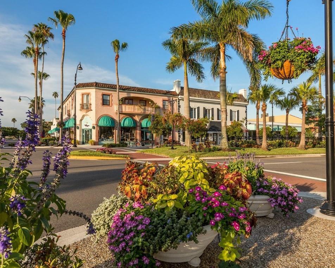
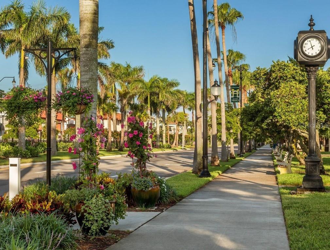
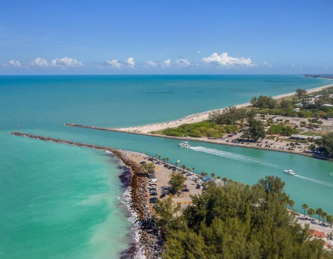
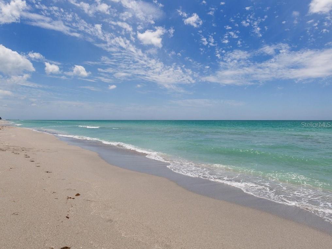
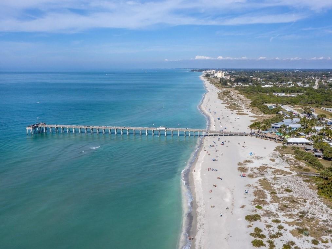
"Improved Price!" Step inside this beautiful END UNIT to be greeted by neutral wall tones, an abundance of natural light, and stylish newer laminate flooring that together create a warm and inviting atmosphere. The beautifully updated kitchen is a chef’s dream, featuring shaker cabinets with soft-close functionality, granite countertops, newer appliances, and a single-bowl sink. Whether you’re preparing meals or entertaining, this space is as functional as it is stunning. Casual meals are perfect at the breakfast bar, while the separate dining area is ideal for hosting guests. The spacious living/family room easily accommodates ample furniture and gatherings, with sliding doors that lead to the lanai. The lanai provides practical features, including a laundry area on one end and storage on the other. The Owner’s Bedroom comfortably fits king-sized furniture, includes a generously sized walk-in closet, and features an en-suite bathroom for added privacy and convenience. A second bathroom and guest bedroom are thoughtfully positioned on the opposite side of the unit for maximum comfort. Additional upgrades include window blinds, ceiling fans, newer light fixtures, newer HVAC and water heater updates, enhancing the home’s modern appeal. The Villa D’Este community offers fantastic amenities, including a gorgeous pool, tennis courts, and designated parking, all designed for relaxation and convenience. Monthly fees cover water, sewer, and basic cable, making this home an excellent value. Nestled in the heart of Venice, this sought-after condo is just three miles from the Gulf of Mexico’s stunning beaches and the vibrant downtown area. Golf enthusiasts will love being steps away from Capri Isles Golf Club and Waterford Golf Club. Downtown Venice provides a delightful mix of boutique shopping, dining, and entertainment, including the renowned Venice Theatre, farmers' markets, art festivals, and more. Whether you’re drawn to relaxation, recreation, or culture, this home is perfectly positioned to let you enjoy Florida’s laid-back lifestyle. Don’t wait—whether you’re seeking adventure or tranquility, this exceptional residence is ready to exceed your expectations. Call today to schedule your private showing and make this beautiful condo your own!
Features
| Interior | Ceiling Fans(s), Living Room/Dining Room Combo, Open Floorplan |
|---|---|
| Appliances | Dishwasher, Disposal, Dryer, Electric Water Heater, Range, Range Hood, Refrigerator, Washer |
| Flooring | Ceramic Tile, Laminate |
| Laundry | Inside, Laundry Room |
| Windows | Blinds |
| Exterior | Storage |
| Patio and porch | Enclosed, Screened |
| Pool | In Ground |
| View | Golf Course, Trees/Woods |
| Parking | None |
| Construction | Block |
| Roof | Other |
| Foundation | Slab |
| Levels | Three Or More |
| Faces | West |
| Heating | Central |
| Cooling | Central Air |
| Utilities | Cable Available, Underground Utilities |
| Sewer | Public Sewer |
| Water | Public |
| Community | Association Recreation - Owned, Deed Restrictions, Irrigation-Reclaimed Water, Pool, Tennis Court(s), Street Lights |
| Association amenities | Elevators, Maintenance, Tennis Court(s) |
| HOA fee includes | Pool, Escrow Reserves Fund, Insurance, Maintenance Structure, Maintenance Grounds, Maintenance, Pest Control, Recreational Facilities, Sewer, Trash, Water |
| Pets | No |
| Sale conditions | None |
| County | Sarasota |
Want to see this home?
Leave your name and a phone number or email and I'll set up a showing.
Your details are never sold or shared. Privacy policy.
Listing courtesy of BRIGHT REALTY, 941-552-6036 (Monica Garcia). Stellar MLS via MLS GRID.
Listings courtesy of Stellar MLS as distributed by MLS GRID. Information is deemed reliable but is not guaranteed accurate by Stellar MLS, MLS GRID, or Putnam Realty Group, and should be independently verified. This information is provided exclusively for consumers' personal, non-commercial use and may not be used for any purpose other than to identify prospective properties consumers may be interested in purchasing. Properties may be listed by brokerages other than Putnam Realty Group. To report an inaccuracy, contact Michael Putnam at 941-662-9941 or [email protected].