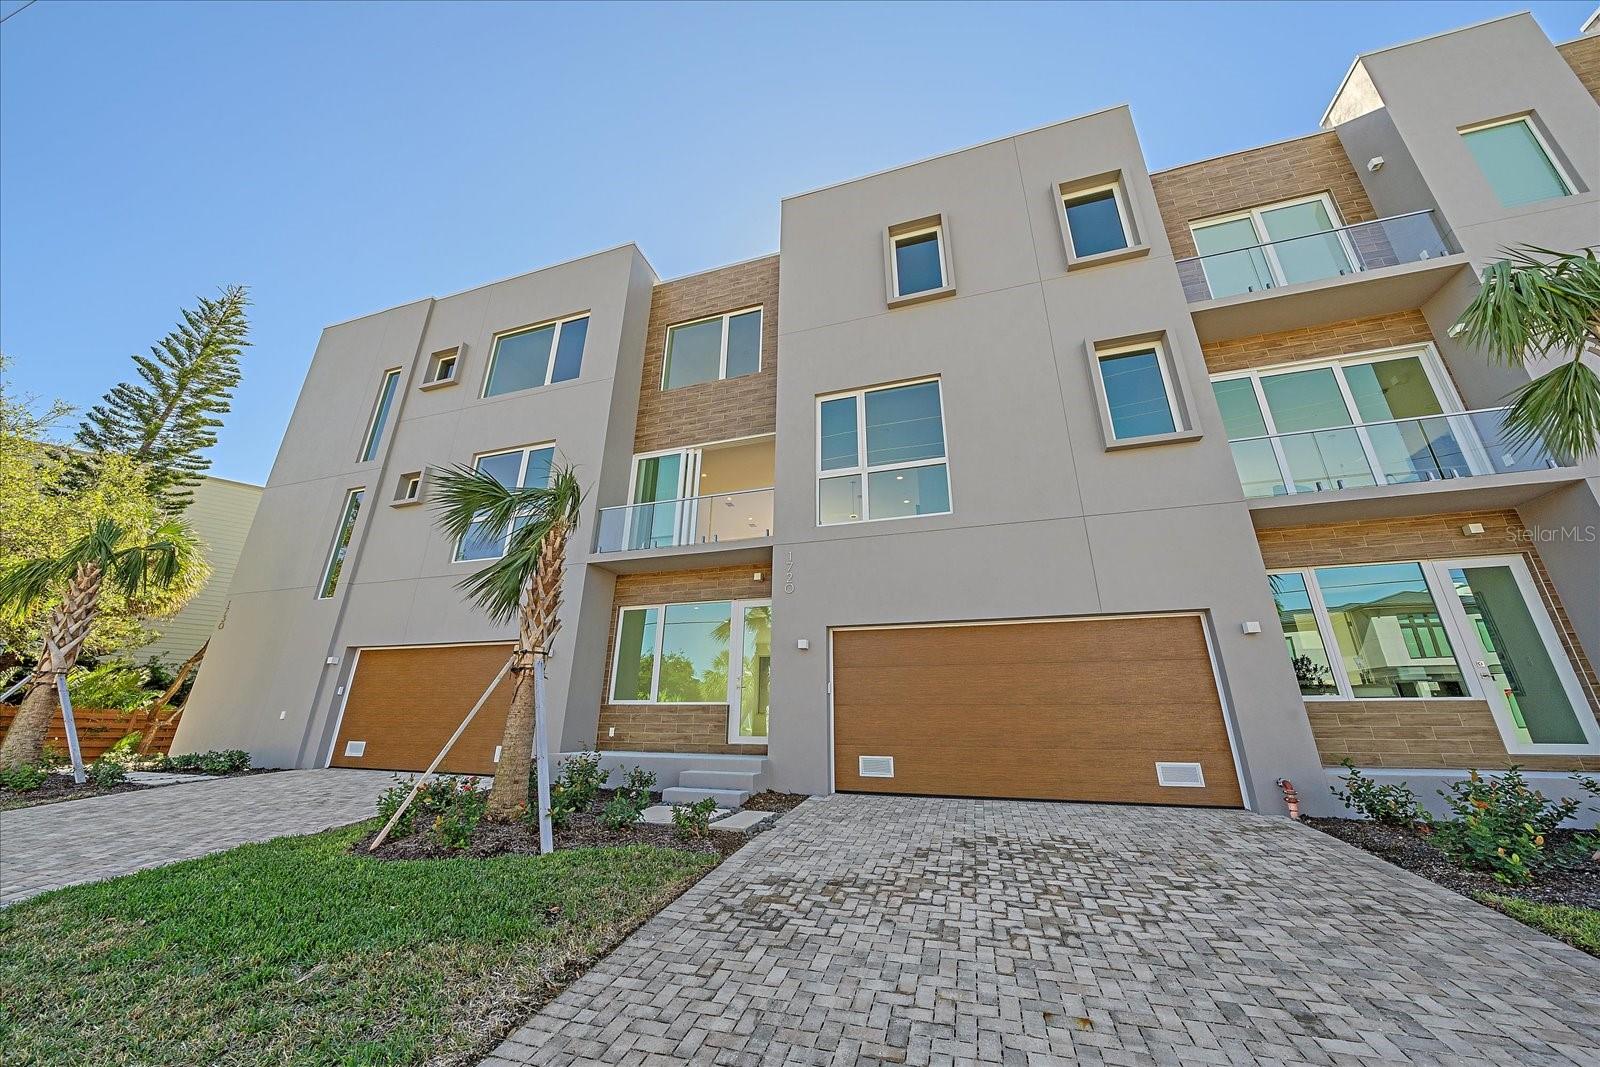
1720 ALDERMAN STREET
| Bedrooms | 3 |
|---|---|
| Bathrooms | 4 full |
| Living area | 2,480 Sq. Ft. |
| Total area | 3,154 Sq. Ft. |
| Year built | 2024 |
| Lot size | 0.26 acres (12,265 Sq. Ft.) |
| Garage | 2 spaces, attached |
| Flood zone | AE |
| Subdivision | LAUREL ON THE WATER |
| Days on market | 682 |
| MLS number | MFRA4629855 |
Property taxes: $20,000 (2024) is the current owner's bill. In Florida the bill usually goes up after a sale, when the homestead cap and exemption go away. See what yours would be.
About this home
Discover Laurel on the Water — a rare waterfront enclave of seven canal-front townhomes at 1720 Alderman St, Sarasota. This newly constructed three-story residence with elevator blends striking contemporary design with effortless coastal living just blocks from downtown. Thoughtfully oriented to maximize light and water views, the home showcases expansive impact glazing, multiple balconies, and a dramatic waterfall-edge kitchen island with premium appliances and custom cabinetry. A versatile first-floor great room with a private entrance functions perfectly as an office, guest suite, or media space. The open plan flows seamlessly to outdoor living and water-facing vistas—ideal for entertaining or quiet relaxation. A private slip is available; the property sits off Hudson Bayou with direct access leading to Sarasota Bay for easy waterfront recreation (kayak, paddleboarding). Laurel on the Water delivers maintenance-free living with a resort-style pool, lush landscaping, and a spacious two-car garage for secure parking and storage. Live moments from Sarasota’s cultural core: the Ringling Museum, theaters, ballet and opera, and an exceptional dining scene featuring numerous Zagat-rated restaurants. Marina Jack, world-class beaches, including Siesta Key, are just minutes away, and multiple golf courses are within a short drive. 1720 Alderman St is more than a home—it's a refined waterfront lifestyle in one of Sarasota’s most coveted neighborhoods. Schedule your private showing today.
Features
| Interior | Elevator, High Ceilings, Open Floorplan, Primary Bedroom Upstairs |
|---|---|
| Appliances | Dishwasher, Disposal, Range, Refrigerator |
| Flooring | Tile |
| Laundry | Laundry Closet |
| Exterior | Balcony, Private Mailbox, Sidewalk |
| Construction | Stucco |
| Roof | Membrane |
| Foundation | Slab |
| Levels | Three Or More |
| Faces | North |
| Heating | Central, Electric |
| Cooling | Central Air |
| Utilities | Cable Available, Electricity Connected, Sewer Connected, Water Connected |
| Sewer | Public Sewer |
| Water | Public |
| Community | Pool |
| HOA fee includes | Pool, Insurance, Maintenance Structure, Maintenance Grounds |
| Pets | Cats OK, Dogs OK, Number Limit, Size Limit, Yes |
| Sale conditions | None |
| Elementary school | Southside Elementary |
| Middle school | Booker Middle |
| High school | Sarasota High |
| County | Sarasota |
Want to see this home?
Leave your name and a phone number or email and I'll set up a showing.
By sending this, you agree Michael Putnam of Putnam Realty Group may call or text you about your request. Message and data rates may apply. Reply STOP to stop texts.
Your details are never sold or shared. Privacy policy.
Listing courtesy of EXP REALTY LLC, 888-883-8509 (Karen Sweat). Stellar MLS via MLS GRID.
Listings courtesy of Stellar MLS as distributed by MLS GRID. Information is deemed reliable but is not guaranteed accurate by Stellar MLS, MLS GRID, or Putnam Realty Group, and should be independently verified. This information is provided exclusively for consumers' personal, non-commercial use and may not be used for any purpose other than to identify prospective properties consumers may be interested in purchasing. Properties may be listed by brokerages other than Putnam Realty Group. To report an inaccuracy, contact Michael Putnam at 941-662-9941 or [email protected].