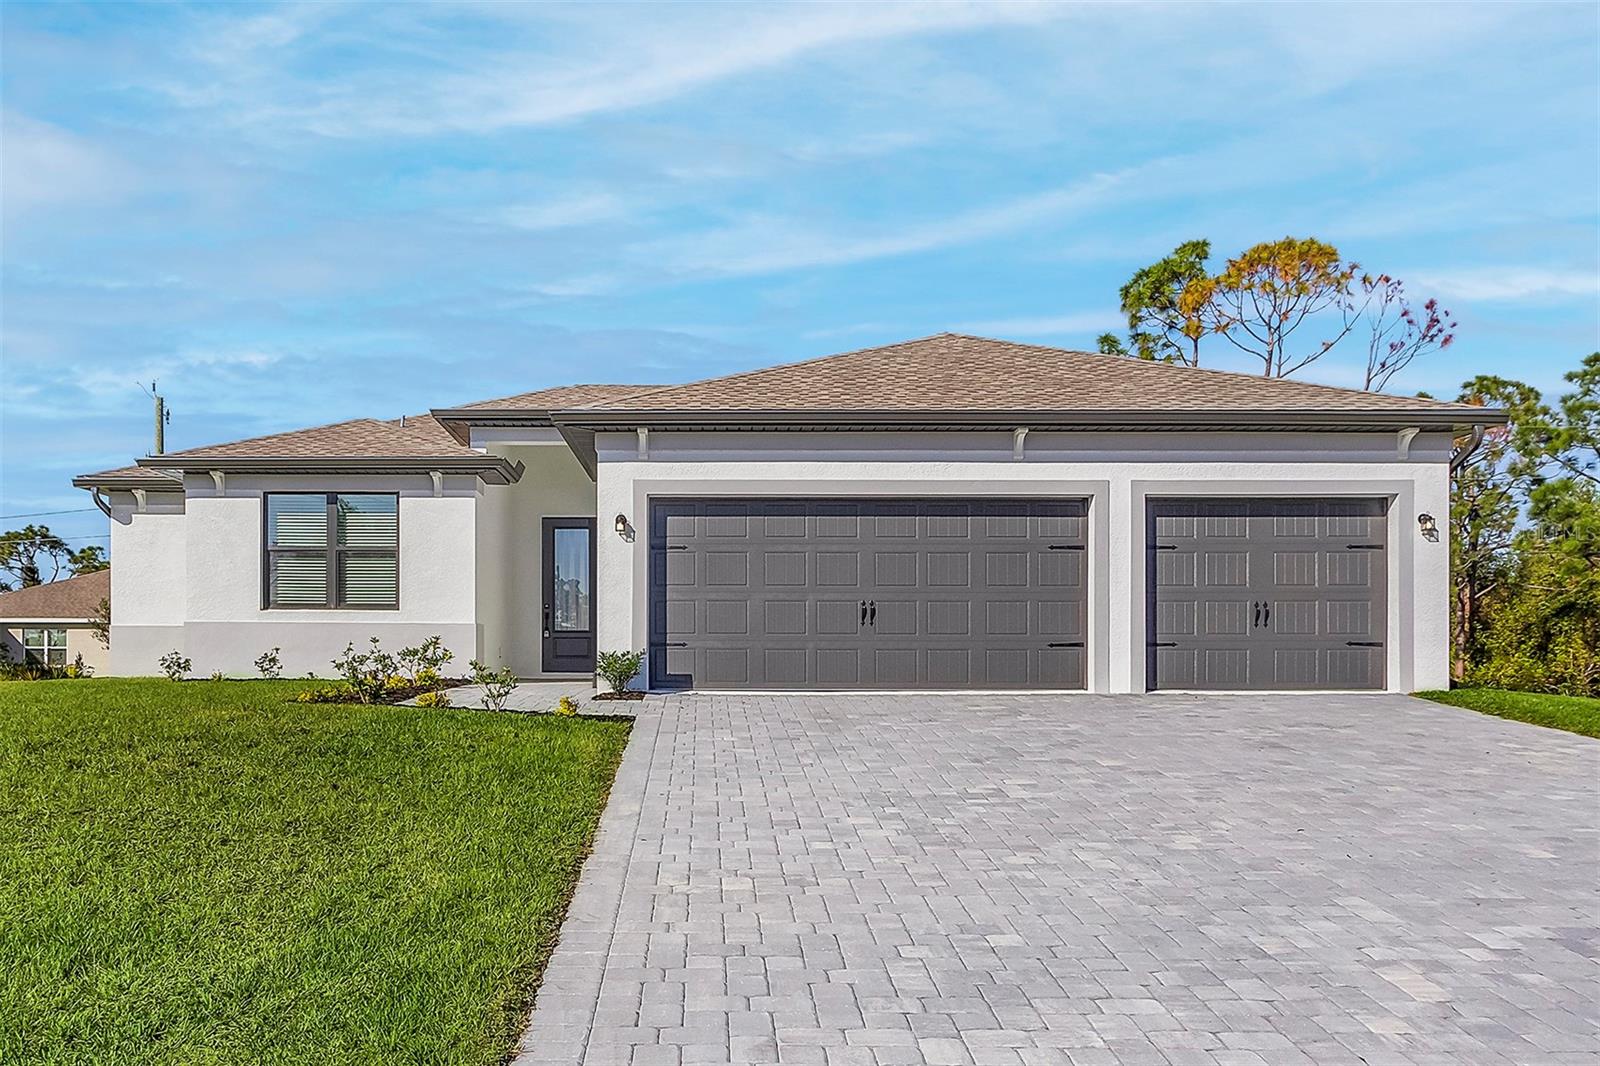
4570 GILLOT BOULEVARD
| Bedrooms | 5 |
|---|---|
| Bathrooms | 2 full, 1 half |
| Living area | 2,409 Sq. Ft. |
| Total area | 3,392 Sq. Ft. |
| Year built | 2024 |
| Lot size | 0.28 acres (12,369 Sq. Ft.) |
| Garage | 3 spaces, attached |
| Flood zone | X |
| Subdivision | PORT CHARLOTTE SEC 056 |
| Days on market | 673 |
| MLS number | MFRTB8317070 |
Property taxes: $413 (2023) is the current owner's bill. In Florida the bill usually goes up after a sale, when the homestead cap and exemption go away. See what yours would be.
About this home
PRICE REDUCED! NO FLOOD PREMIUM REQUIRED!! MOVE IN READY! CORNER LOT! Tens of Thousands in Upgrades! Move-In Ready New Home! Incredible upgrades include hurricane impact windows and doors, energy-efficient Whirlpool® appliances, luxurious quartz countertops, 42” upper cabinets with crown molding, and a sleek undermount kitchen sink with Moen® faucets. Introducing the stunning Palm Beach plan, now available in the desirable Port Charlotte area. Enjoy unlimited access to the community boat ramp, providing endless opportunities to explore the Gulf of Mexico. Just a 15-minute drive to the beautiful beaches of Boca Grande and Englewood, where you can unwind on their pristine coastlines. This spacious home features 5 bedrooms, 2.5 bathrooms, and an open floor plan perfect for modern living Thoughtful touches like a convenient USB charging outlet and a Wi-Fi-enabled garage door opener further enhance the home’s appeal. The Palm Beach plan also includes a private master suite with a massive walk-in closet, soaring 9'4" ceilings throughout, with an impressive 11'4" ceiling in the living room, and a large covered back patio perfect for outdoor relaxation. The spacious kitchen boasts a breakfast bar and walk-in pantry, ideal for both everyday living and entertaining. Residents will appreciate easy access to top shopping, dining, and entertainment, making this the perfect place to call home!
Features
| Interior | Ceiling Fans(s), High Ceilings, Open Floorplan, Solid Wood Cabinets, Stone Counters, Thermostat, Window Treatments |
|---|---|
| Appliances | Convection Oven, Dishwasher, Disposal, Electric Water Heater, Microwave, Refrigerator |
| Flooring | Carpet, Luxury Vinyl |
| Laundry | Electric Dryer Hookup, Inside, Washer Hookup |
| Windows | Aluminum Frames, Blinds, Low-Emissivity Windows, Storm Window(s), Window Treatments |
| Exterior | Lighting, Rain Gutters |
| Patio and porch | Covered, Front Porch, Rear Porch |
| Parking | Driveway, Garage Door Opener, Ground Level |
| Construction | Block, Stucco |
| Roof | Shingle |
| Foundation | Slab |
| Style | Ranch |
| Levels | One |
| Faces | Southeast |
| Heating | Central, Heat Pump |
| Cooling | Central Air |
| Utilities | Cable Available, Electricity Available, Public, Water Available |
| Sewer | Septic Tank |
| Water | Public |
| Community | Playground |
| Pets | Yes |
| Sale conditions | None |
| Elementary school | Myakka River Elementary |
| Middle school | L.A. Ainger Middle |
| High school | Lemon Bay High |
| County | Charlotte |
Want to see this home?
Leave your name and a phone number or email and I'll set up a showing.
Your details are never sold or shared. Privacy policy.
Listing courtesy of LGI REALTY- FLORIDA, LLC, 904-449-3938 (Gayle Van Wagenen). Stellar MLS via MLS GRID.
Listings courtesy of Stellar MLS as distributed by MLS GRID. Information is deemed reliable but is not guaranteed accurate by Stellar MLS, MLS GRID, or Putnam Realty Group, and should be independently verified. This information is provided exclusively for consumers' personal, non-commercial use and may not be used for any purpose other than to identify prospective properties consumers may be interested in purchasing. Properties may be listed by brokerages other than Putnam Realty Group. To report an inaccuracy, contact Michael Putnam at 941-662-9941 or [email protected].