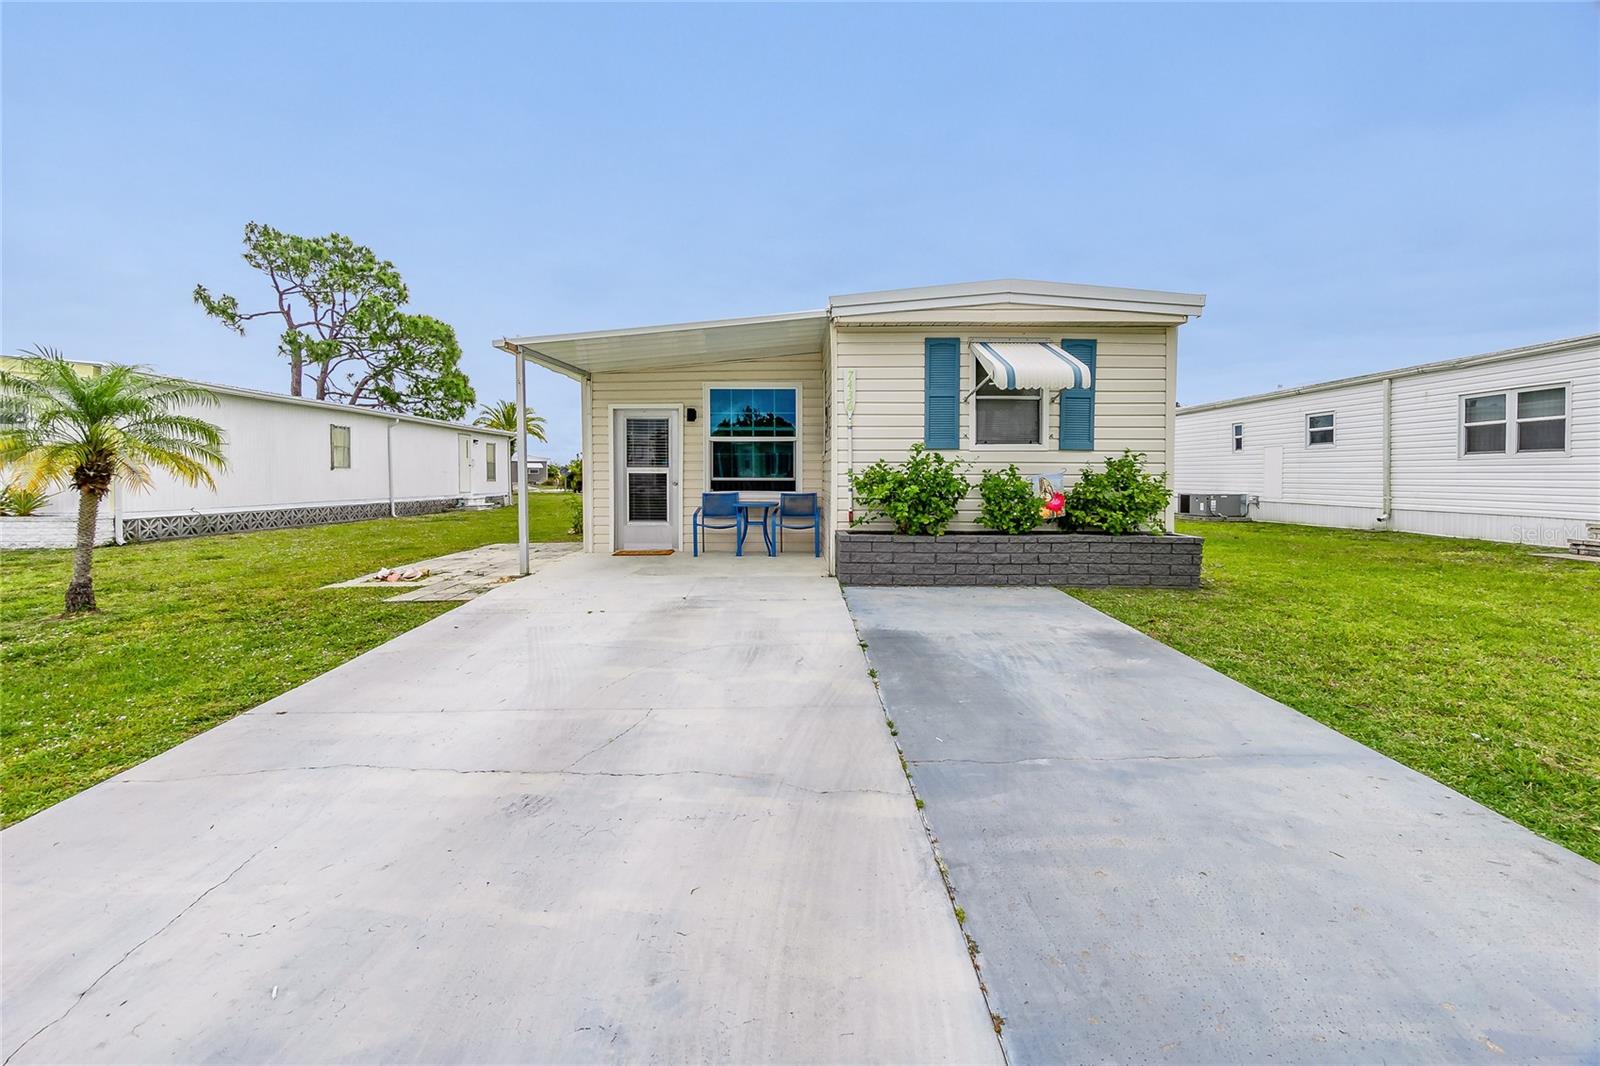
7436 ARBELA STREET
| Bedrooms | 2 |
|---|---|
| Bathrooms | 2 full |
| Living area | 624 Sq. Ft. |
| Total area | 976 Sq. Ft. |
| Year built | 1980 |
| Lot size | 0.11 acres (5,000 Sq. Ft.) |
| Lot dimensions | 50x103x47x103 |
| HOA | About $150/mo |
| Flood zone | AE |
| Subdivision | VILLAGE HOLIDAY LAKE |
| Days on market | 879 |
| MLS number | MFRC7491819 |
Property taxes: $1,944 (2024) is the current owner's bill. In Florida the bill usually goes up after a sale, when the homestead cap and exemption go away. See what yours would be.
About this home
Welcome to the welcoming Village of Holiday Lake community — where you OWN YOUR LAND AND ALL AGES WELCOME! This beautifully updated home has been thoughtfully modified to include a second full bathroom, offering added comfort and convenience. The OVERSIZED FLORIDA ROOM has been smartly DESIGNED WITH A BEDROOM and laundry area on one side and a cozy sitting area on the other, creating FLEXIBLE LIVING SPACE TO SUIT YOUR NEEDS. The main living area has been remodeled to feature a popular open-concept floor plan with an island kitchen, perfect for entertaining. The updated kitchen boasts double sinks, a dishwasher, abundant cabinetry, a breakfast bar, and plenty of windows that fill the space with natural light. Down the hallway, you’ll find two full-size bathrooms and the primary bedroom. One bathroom has been tastefully updated with a comfort-height toilet and step-up tiled shower. This home also features a bonus room with a laundry hookup that can serve as a den, office, or second bedroom, along with an attached utility room for additional storage. RECENT IMPROVEMENTS INCLUDE A NEW ROOF-OVER, AND RECENTLY SERVICED A/C. A partially fenced concrete patio off the back of the home provides a private and peaceful space to relax and unwind. The community offers an impressive array of amenities including 25+ BOAT SLIPS, community docks and a boat ramp, a beautiful pool area with TWO POOLS and a BBQ area, and a large recreation hall with a full kitchen. Residents enjoy access to a craft room, FITNESS CENTER, laundry facility, woodworking area, tennis, PICKLEBALL, shuffleboard, and more — and GOLF CARTS ARE WELCOME. Outdoor enthusiasts will love the easy access to boating and fishing, along with five nearby golf courses and stunning Gulf Coast beaches. Enjoy local dining favorites such as Gerry’s Tiki Hut, Farlow’s on the Water, and Sandbar Tiki & Grille. Whether you’re searching for a full-time residence or the perfect winter getaway, this home offers the ideal opportunity to experience the very best of Florida’s Gulf Coast lifestyle.
Features
| Interior | Ceiling Fans(s), Eat-in Kitchen, Open Floorplan |
|---|---|
| Appliances | Dishwasher, Electric Water Heater, Range, Refrigerator, Washer |
| Flooring | Other, Tile |
| Laundry | Inside, Other |
| Windows | Blinds |
| Exterior | Hurricane Shutters, Rain Gutters, Storage |
| Patio and porch | Covered, Enclosed, Patio |
| Pool | Gunite, Heated, In Ground, Lighting, Outside Bath Access |
| Body of water | BUTTERFORD WATERWAY |
| Parking | Driveway, Golf Cart Parking, Oversized |
| Construction | Vinyl Siding |
| Roof | Roof Over |
| Foundation | Crawlspace |
| Levels | One |
| Faces | West |
| Heating | Central, Electric |
| Cooling | Central Air, Humidity Control |
| Utilities | BB/HS Internet Available, Cable Available, Electricity Connected, Public |
| Sewer | Public Sewer |
| Water | Public |
| Community | Association Recreation - Owned, Buyer Approval Required, Clubhouse, Deed Restrictions, Fitness Center, Golf Carts OK, Handicap Modified, Pool, Tennis Court(s), Wheelchair Access |
| Association amenities | Fitness Center, Handicap Modified, Laundry, Pickleball Court(s), Shuffleboard Court, Tennis Court(s), Wheelchair Access |
| HOA fee includes | Common Area Taxes, Pool, Escrow Reserves Fund, Maintenance Grounds, Management, Private Road, Recreational Facilities |
| Pets | Yes |
| Sale conditions | None |
| County | Charlotte |
Want to see this home?
Leave your name and a phone number or email and I'll set up a showing.
Your details are never sold or shared. Privacy policy.
Listing courtesy of RE/MAX ALLIANCE GROUP, 941-429-3506 (Christine Connolly). Stellar MLS via MLS GRID.
Listings courtesy of Stellar MLS as distributed by MLS GRID. Information is deemed reliable but is not guaranteed accurate by Stellar MLS, MLS GRID, or Putnam Realty Group, and should be independently verified. This information is provided exclusively for consumers' personal, non-commercial use and may not be used for any purpose other than to identify prospective properties consumers may be interested in purchasing. Properties may be listed by brokerages other than Putnam Realty Group. To report an inaccuracy, contact Michael Putnam at 941-662-9941 or [email protected].