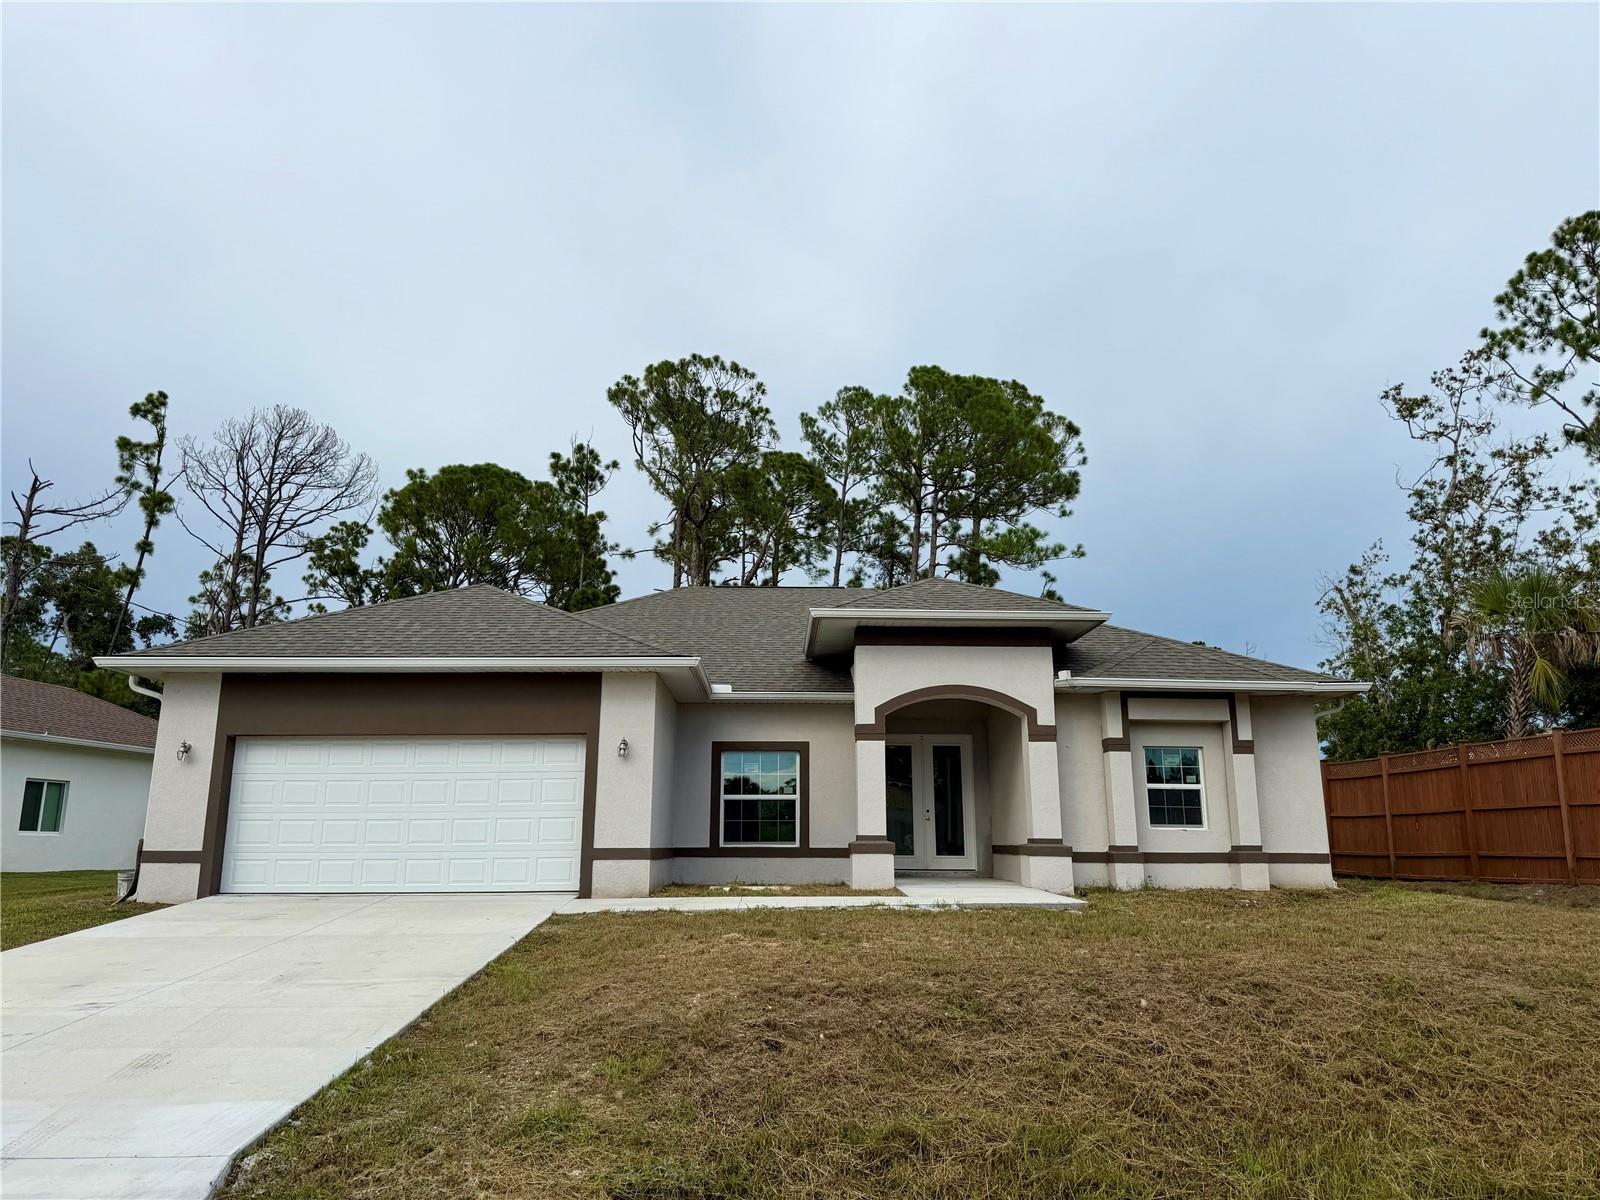
5462 GAGNON TERRACE
| Bedrooms | 3 |
|---|---|
| Bathrooms | 2 full |
| Living area | 1,810 Sq. Ft. |
| Total area | 2,777 Sq. Ft. |
| Year built | 2026 |
| Lot size | 0.23 acres (10,000 Sq. Ft.) |
| Lot dimensions | 80x125 |
| Garage | 2 spaces, attached |
| Stories | 1 |
| Flood zone | X |
| Subdivision | PORT CHARLOTTE SUB 30 |
| Days on market | 1132 |
| MLS number | MFRD6132040 |
Property taxes: $606 (2025) is the current owner's bill. In Florida the bill usually goes up after a sale, when the homestead cap and exemption go away. See what yours would be.
About this home
Under Construction. Completion is expected in August 2026. These photos are from the actual home being built. New construction home that is a split floor plan with 3 bedrooms, 2 baths with a large den. The great room is expansive with coffered ceilings with large pocketing sliding glass doors that open up to the lanai. The kitchen has large island with seating room, quality all wood cabinets and quartz countertops. The home meets all new wind codes, built with strong steel exterior, stucco finishing, hurricane rated windows and an engineered roof and steel trust system. The Location of home is near I 75. There are several upgrades in this home separating it from other builders. The large den that is perfect for the home office or a media room. The second bath is pool ready and plumbing access on the other side of the wall if you decide to put in an outdoor kitchen. Our dining room is located at the rear of the home to enjoy the view of the back yard and natural setting. The master bedroom has his and her walk-in closets, large sliding glass doors which open up to the lanai and a sitting area with a nice view of the backyard. The home has 2 bathrooms with wood cabinetry. The master bathroom is oversized and has a walk-in shower, a built-in tub, separate his and her sinks, private toilet and a window for natural lighting. We have a large laundry room with plenty of storage and a pantry. The home meets all new wind codes, built with concrete block, stucco finishing, hurricane rated energy windows and an engineered roof and trust system rated for up to 160 mph winds. There is a 1 year standard builder warranty included.
Features
| Interior | Coffered Ceiling(s), High Ceilings, Primary Bedroom Main Floor, Open Floorplan, Solid Surface Counters, Solid Wood Cabinets, Thermostat |
|---|---|
| Appliances | Dishwasher, Electric Water Heater, Microwave, Range, Refrigerator, Water Filtration System |
| Flooring | Tile |
| Laundry | Inside |
| Windows | ENERGY STAR Qualified Windows, Thermal Windows |
| Exterior | Lighting, Rain Gutters |
| Patio and porch | Covered, Rear Porch |
| View | Park/Greenbelt, Trees/Woods |
| Construction | Metal Frame, Stucco |
| Roof | Shingle |
| Foundation | Slab |
| Style | Florida |
| Levels | One |
| Faces | Southwest |
| Heating | Central |
| Cooling | Central Air |
| Utilities | Electricity Connected |
| Sewer | Septic Tank |
| Water | Well |
| Pets | Yes |
| Furnished | Unfurnished |
| Sale conditions | None |
| Elementary school | Lamarque Elementary |
| Middle school | Heron Creek Middle |
| High school | North Port High |
| County | Sarasota |
Want to see this home?
Leave your name and a phone number or email and I'll set up a showing.
Your details are never sold or shared. Privacy policy.
Listing courtesy of COLDWELL BANKER REALTY, 941-493-1000 (Dennis Johnson). Stellar MLS via MLS GRID.
Listings courtesy of Stellar MLS as distributed by MLS GRID. Information is deemed reliable but is not guaranteed accurate by Stellar MLS, MLS GRID, or Putnam Realty Group, and should be independently verified. This information is provided exclusively for consumers' personal, non-commercial use and may not be used for any purpose other than to identify prospective properties consumers may be interested in purchasing. Properties may be listed by brokerages other than Putnam Realty Group. To report an inaccuracy, contact Michael Putnam at 941-662-9941 or [email protected].